TaylorWright

BEDS5
BATHS5
SQUARE FEET4,562
MLS#834676
STATUSActive
PROPERTY TYPEResidential - Single Family
Property Description
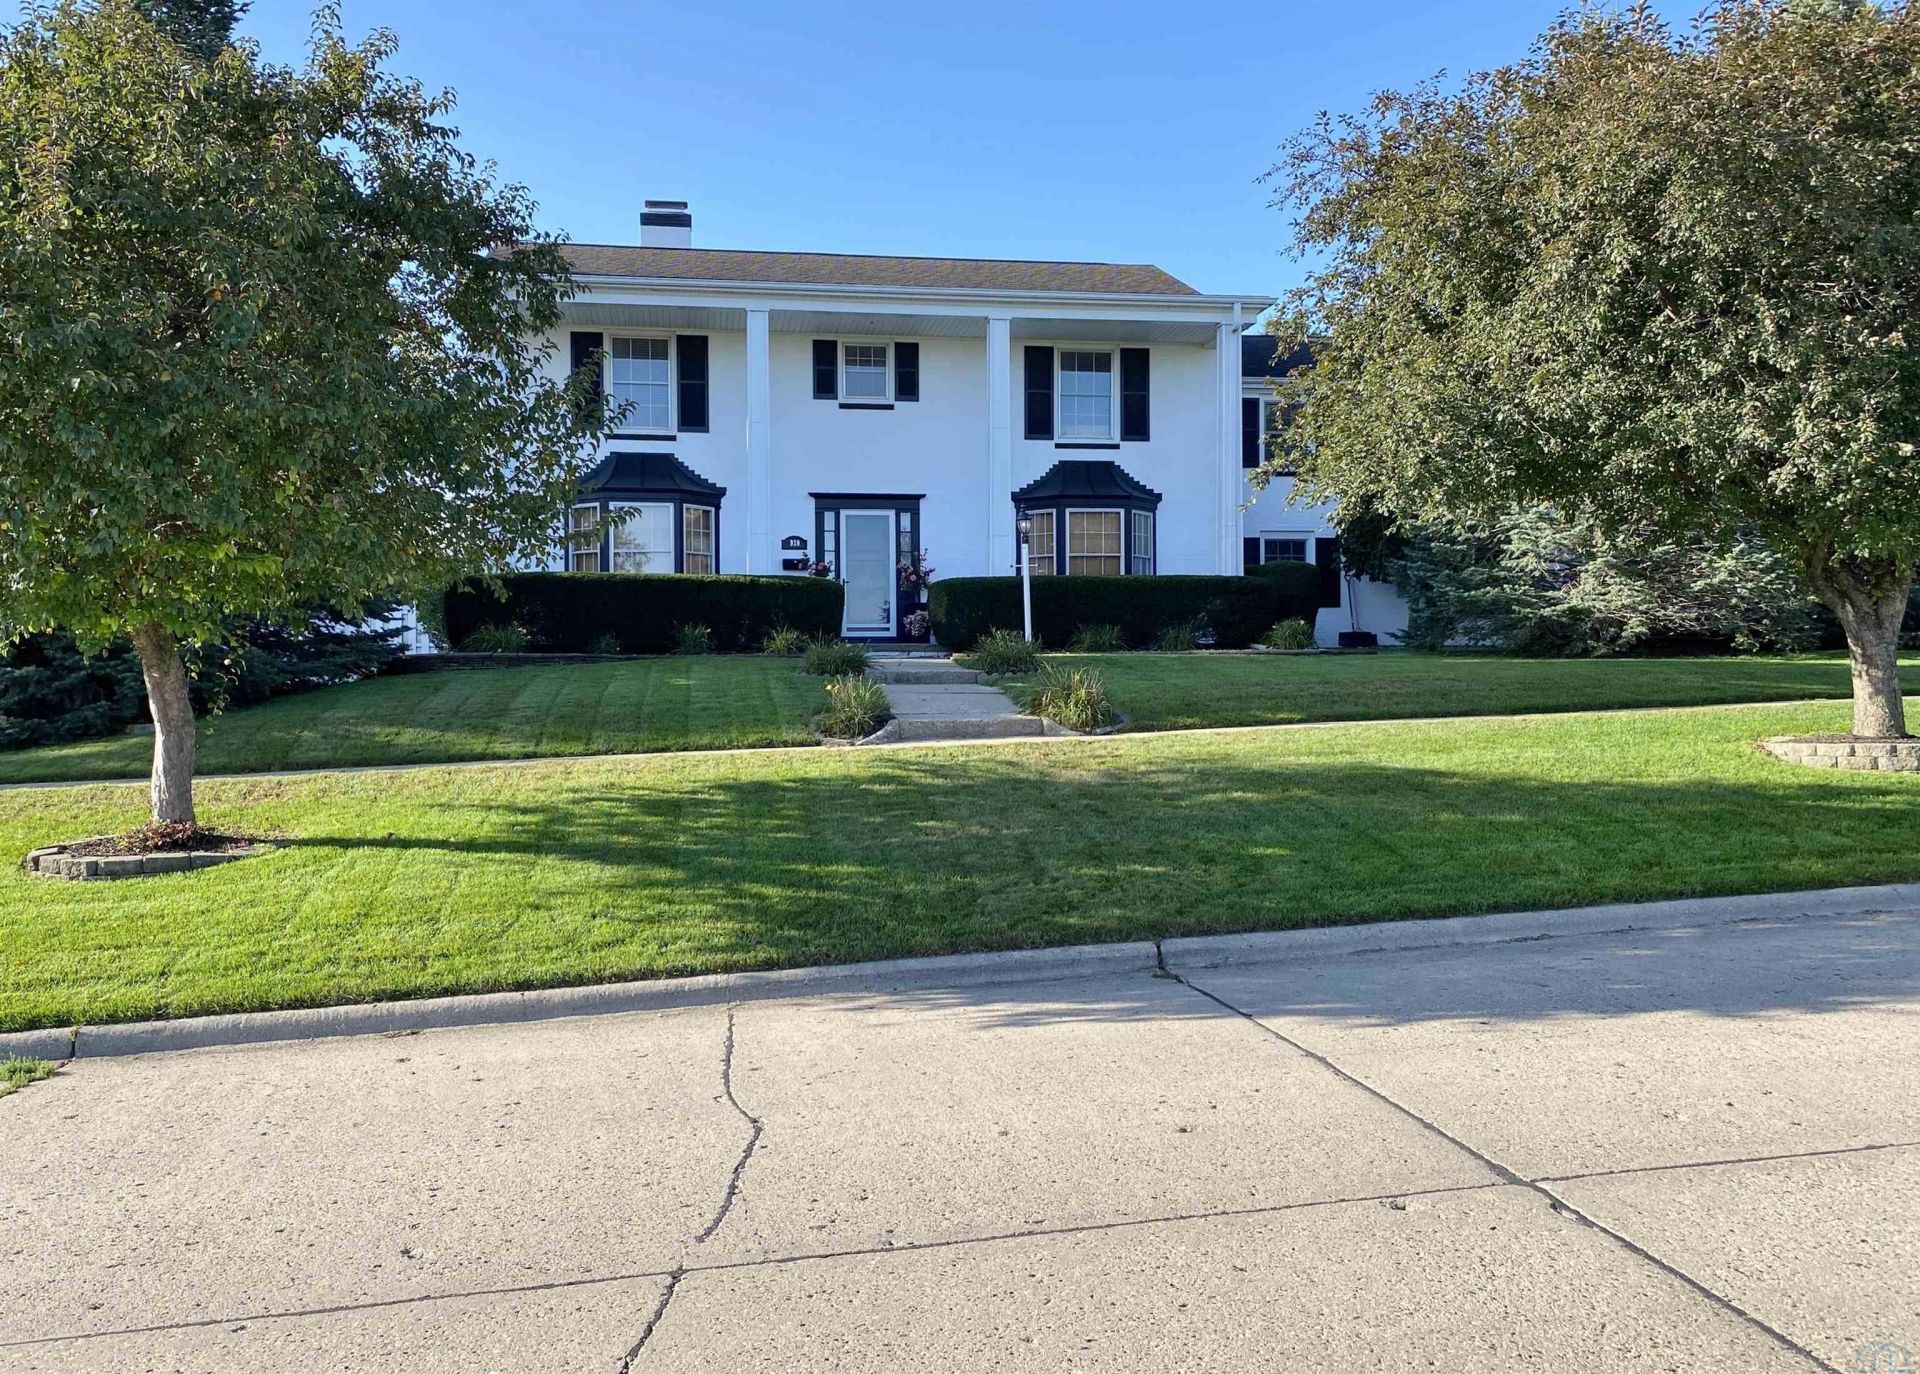
Welcome to this timeless all-brick, two-story home, where classic character and modern comfort come together on nearly half an acre on the southeast edge of Le Mars. From the stately front porch and striking bay windows to the gracious entry, this home makes a warm and memorable first impression. Inside, gorgeous floors, crown moldings, a grand staircase and a cozy fireplace create inviting spaces filled with architectural charm. With 5 bedrooms, 4.5 baths, a private home office and a finished basement, there is plenty of room to settle in, spread out and make lasting memories. The spacious island kitchen is truly the heart of the home, featuring quartz countertops, surface lighting, stainless steel appliances, casual counter seating & both formal and informal dining areas ready for everything from quiet mornings to lively celebrations. Two staircases offer convenient access between levels, including a handy staircase connecting the garage directly to the lower level. At the end of the day, retreat to the generous owners suite, complete with a beautiful view, walk-in closet, balcony access and a private bath with a tub and shower. Step outside to a beautifully landscaped, fenced yard made for relaxing and entertaining, with a paver patio, covered porch, above-ground pool, deck, sports court, storage sheds and alley access. Whether you are gathering with loved ones, enjoying a peaceful evening on the porch, lounging by the pool or practicing your game, this historically grand yet wonderfully updated home is ready to embrace you for years to come!
Property Features
Property Type: Residential - Single Family
Basement: Block, Full, Partially Finished
Cooling: Central
Fenced: Yes
Fireplaces: 2
Fuel Type: Natural Gas
Garage: 2 car attached
Garage: Attached
Heating: Forced Air
Home Style: 2 Story
Lot Size: 0.47 Acres
Roof Type: Shingle
Taxes: $6,698
Year Built: 1956
Feature Descriptions
3/4 Bath: Tile, shower
Amenities: Crown Molding, Deck, Eat-in Kitchen, Fireplace, Foyer, Garage Door Opener, Hardwood Floors, Master Bath, Master WI Closet, Pool-Above Ground, Porch, Storage Shed, Patio - Stone/Paver, Granite/Quartz, Kitchen Island, Sports Court
Basement Rooms: 3/4 Bath, Family, Laundry
Bedroom: Hardwood, ceiling fan
Days on Site: 3
Den: Carpet, bookshelves, crown molding
Dining: Hardwood, bay window, crown molding
Driveway: Concrete
Exterior: Brick
Full Bath: Tile, master bath, tub & shower combo
Half Bath: Tile, near patio/deck/pool area
Includes: Ktn appliances, wdw coverings, GDO, books on office shelves, 3 sec cameras, 2 flat TV wall brackets, pool & accessories, 3 sheds, playset, BB hoop, treadmill
Kitchen: Lux plank, quartz counter, island, snack bar, dining, pantry
Living: Hardwood, bay window, fireplace, crown molding
Lot: Fenced Yard, Landscaping, Level Lot, Trees
Main Level Rooms: Den, Dining, Kitchen, Living
Master: Carpet, walk-in closet, ceiling fan, private bath, balcony
Parcel: 1215103004
Rental: No
Second Floor Rooms: 3/4 Bath, Bedroom, Full Bath, Master
Sewer: City
SQFT Below Finished: 836
SQFT Below Total: 1576
SQFT Below Unfinished: 740
SQFT Main: 1576
SQFT Total Above Grade: 3726
Swimming Pool: Yes
Water: City
Water Softner: Rented
Zoning: R-1
Local Schools
High School: LeMars
Middle School: LeMars
Elementary School: LeMars
Listed By / Shown By
Listed By
Agency Name: Lance Sitzmann Real Estate
Agency Phone: 712-546-7881
Shown By
Agent Name: Taylor Wright
Agent Phone: (712) 226-6061
Agency Title: United Real Estate Solutions

Estimate Your Payment
Estimated Payment
$ 3,622.52 per month $2,918.81 Principal & Interest $558.17 Property Tax $145.54 Homeowner's InsuranceChange Payment Information
CONTACT ME


Privacy Policy / DMCA Notice / ADA Accessibility


This site is hosted, designed and copyright
© 1994 - 2026 by
Delta Media Group, Inc. -- Patent Pending --
Agency License Information: United Real Estate Solutions is licensed in Iowa, Nebraska & South Dakota.
920 Plymouth St Se | MLS# 834676
This single family home located at 920 Plymouth St Se, Lemars, IA 51031 is currently listed for sale with an asking price of $499,000. This property was built in 1956 and has 5 bedrooms with 4562 sq. ft. Search Lemars real estate on taylorwright.unitedrealestatesolutions.com today.