TaylorWright

BEDS3
BATHS3
SQUARE FEET2,073
MLS#834726
STATUSActive
PROPERTY TYPEResidential - Townhouse
Property Description
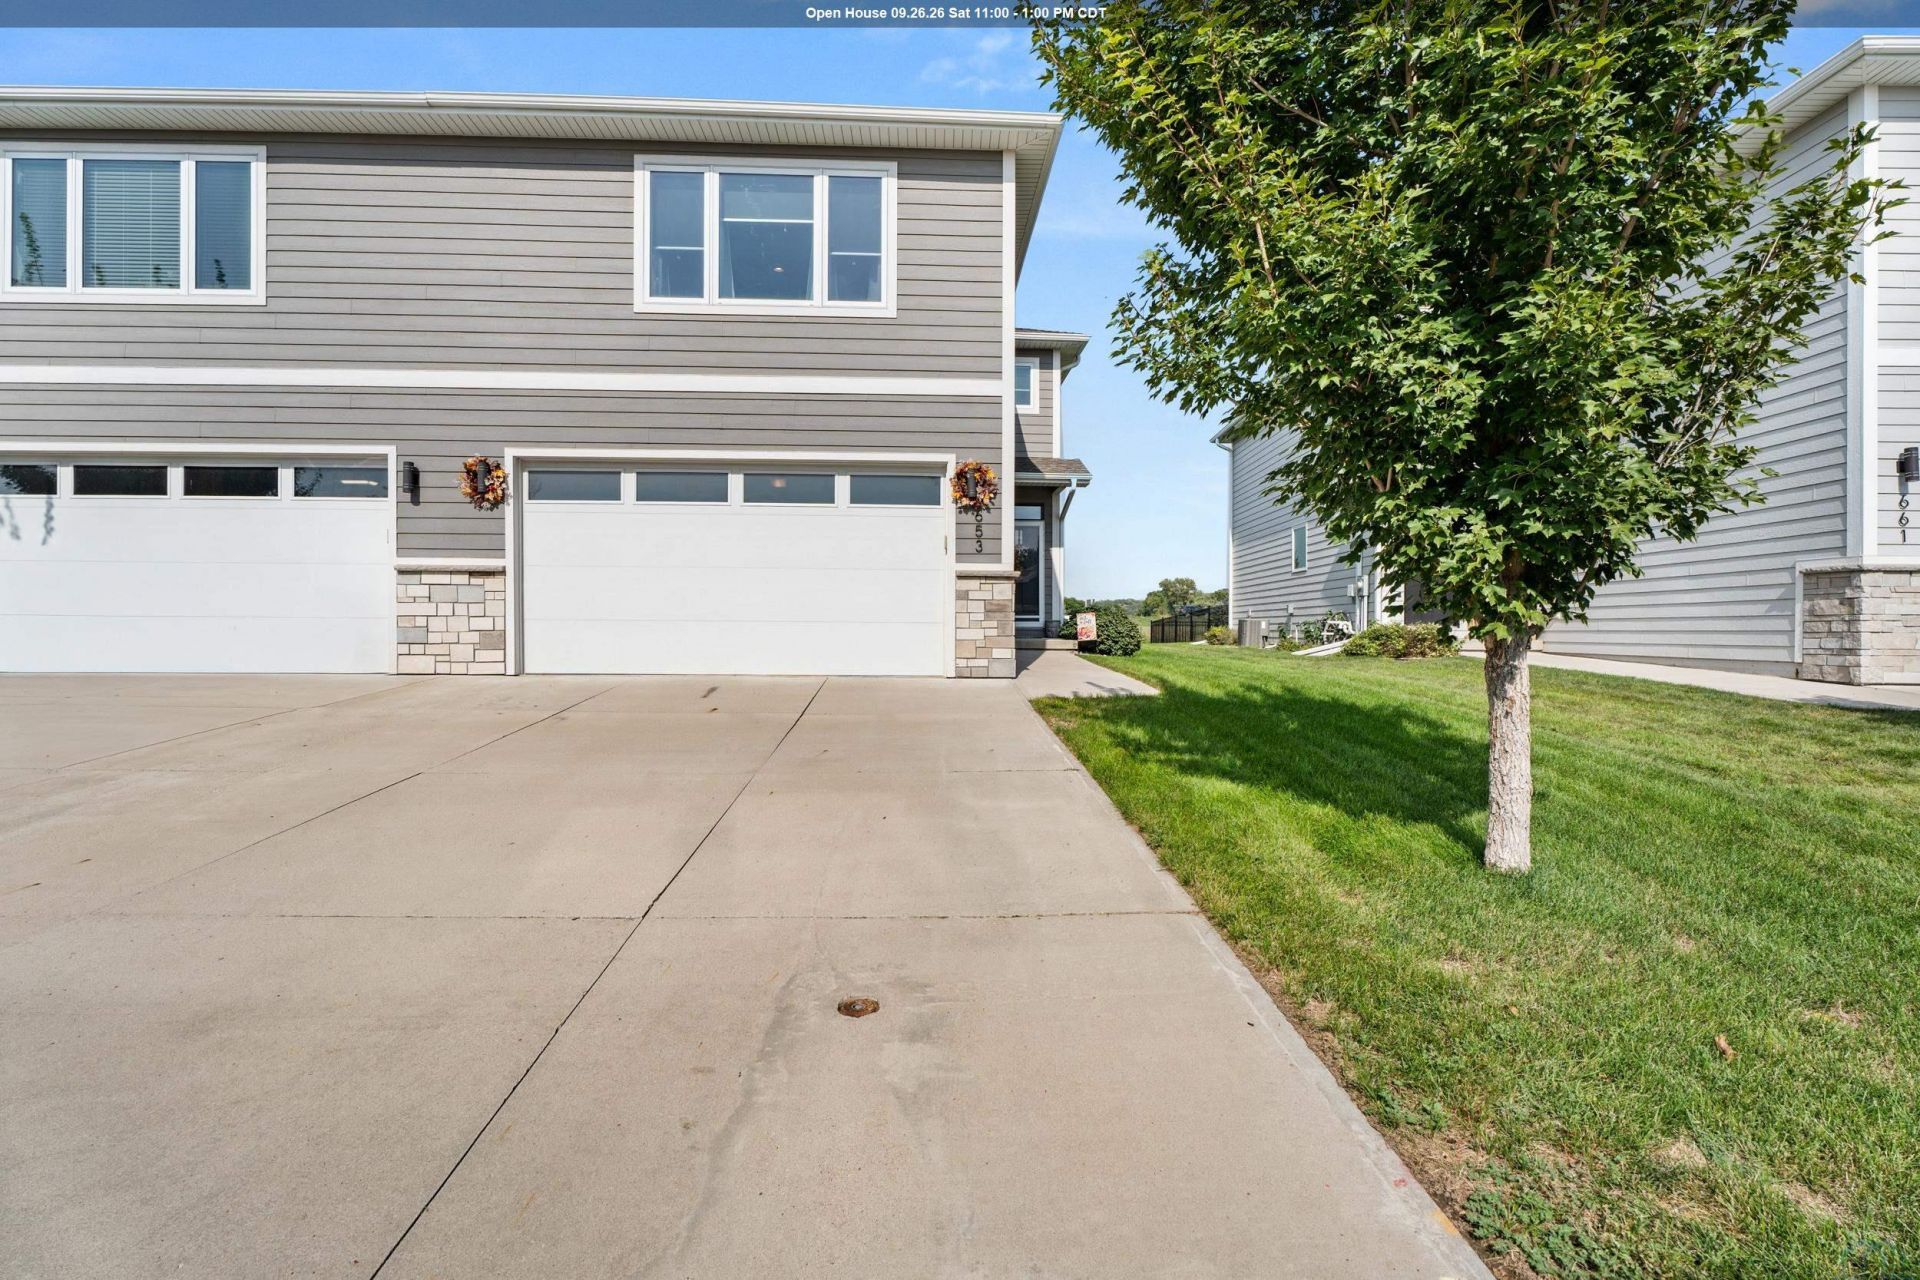
Welcome home to this spacious 3 bedroom, 3 bath townhome located in The Prairie of Dakota Dunes. Step inside to find 2,072 square feet of thoughtfully designed living space, with an open concept main floor featuring soft-close white cabinets, quartz countertops, hardwood floors and a cozy fireplace. Upstairs offers all three bedrooms including a generous primary suite with walk-in closet and private bath, plus a spacious laundry room. The basement is unfinished but ready to go... already plumbed and insulated, so its an easy build-out for a family room, extra bedroom or home gym whenever youre ready to add that square footage. Located near two different golf courses and the brand new Dakota Dunes Business Park. Adjacent to The Pointe Nature Preserve, a flat, wooded crushed limestone trail connecting into the larger Dakota Dunes Trail system, complete with a wildlife overlook near the Missouri River, benches, and a parking area at the Dakota Dunes Dog Park. Also near a new community park currently being developed. Attached two car garage, forced air heat, central air and low maintenance living. This property is offered without regard to race, color, religion, sex, handicap, familial status or national origin.
Property Features
Property Type: Residential - Townhouse
Basement: Unfinished
Cooling: Central
Fuel Type: Natural Gas
Garage: 2 car attached
Garage: Attached
Heating: Forced Air
Home Style: 2 Story
Lot Size: 0.10 Acres
Roof Type: Shingle
Taxes: $4,285
Year Built: 2019
Feature Descriptions
Amenities: Crown Molding, Eat-in Kitchen, Fireplace, Foyer, Garage Door Opener, Hardwood Floors, Master Bath, Master WI Closet, Patio, Smoke Detector
Basement Rooms: Other
Dining: Wood Floors
Driveway: Concrete
Exterior: Stone, Wood Lap
Full Bath: White Cabinets, Tile Floors, Quartz Double Vanity Top
Half Bath: White Cabinets, Tile Floors, Quartz Vanity Top
HOA Fee: 90/Quarterly
Includes: Kitchen Appliances, Washer/Dryer, TV Mounts, Ring Doorbell
Kitchen: White Cabinets, Wood Floors, Quartz Countertops
Living: Wood Floors, Fireplace
Main Level Rooms: Dining, Kitchen, Living, Other
Master: Walk In Closet, Primary Bath Suite
Other: Foyer
Other: Hall
Other: Walk In Closet
Parcel: 23.JD.01.1016
Rental: No
Second Floor Rooms: Bedroom, Full Bath, Laundry, Master, Other
Sewer: City
SQFT Below Total: 806
SQFT Below Unfinished: 806
SQFT Main: 806
SQFT Total Above Grade: 2073
Water: City
Water Softner: Included
Local Schools
High School: Dakota Valley
Middle School: Dakota Valley
Elementary School: Dakota Valley
Listed By / Shown By
Listed By
Agency Name: Maloney Real Estate
Agency Phone: 605-624-3333
Shown By
Agent Name: Taylor Wright
Agent Phone: (712) 226-6061
Agency Title: United Real Estate Solutions

Estimate Your Payment
Estimated Payment
$ 2,444.40 per month $1,988.18 Principal & Interest $357.08 Property Tax $99.14 Homeowner's InsuranceChange Payment Information
CONTACT ME


Privacy Policy / DMCA Notice / ADA Accessibility


This site is hosted, designed and copyright
© 1994 - 2026 by
Delta Media Group, Inc. -- Patent Pending --
Agency License Information: United Real Estate Solutions is licensed in Iowa, Nebraska & South Dakota.
653 Prairie Blvd | MLS# 834726
This townhouse located at 653 Prairie Blvd, Dakota Dunes, SD 57049 is currently listed for sale with an asking price of $339,900. This property was built in 2019 and has 3 bedrooms with 2073 sq. ft. Search Dakota Dunes real estate on taylorwright.unitedrealestatesolutions.com today.