TaylorWright

BEDS4
BATHS3
SQUARE FEET3,288
MLS#834626
STATUSActive
PROPERTY TYPEResidential - Single Family
Property Description
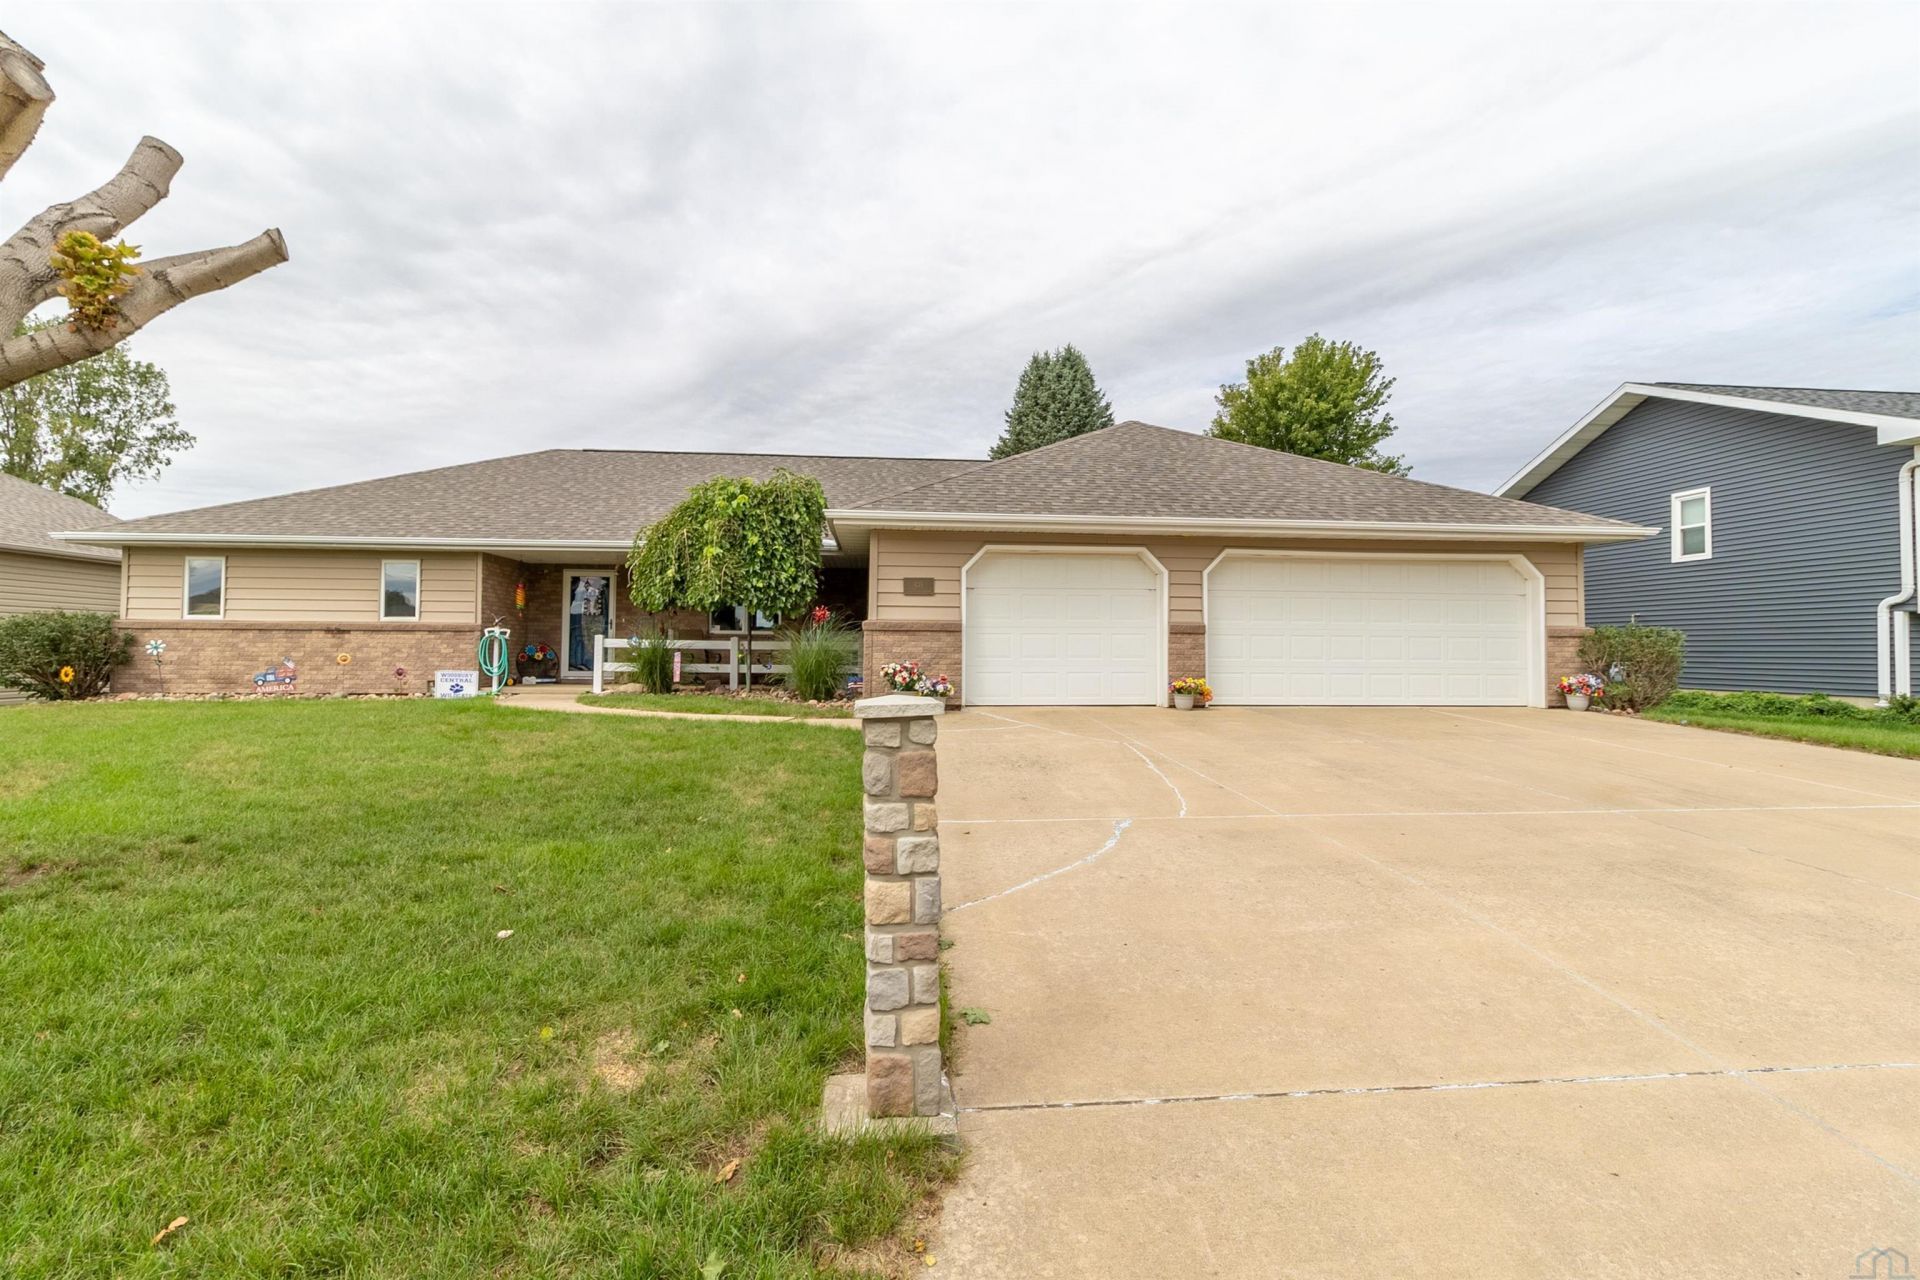
Custom built One owner home with Liteform foundation: Basement and Main floor, making for very low utilities!! 4 bedroom, 3 bathroom ranch home has an oversized, heated garage and sits on a .25 acre lot. There is a cute 8 x 16 shed to hold the yard tools. There are 2 Trex decks to enjoy the backyard views. Welcoming front porch brings you in to the living room with carpet which opens to the kitchen with oak cabinets, large peninsula for serving or to have meals at and all appliances are included. Off the kitchen is a family room with patio door to one of the decks and this room could serve many uses. This is a great room for hosting large gatherings. Other end of the main floor has the master bedroom with a den tucked off the back with access to the 2nd private deck (conduit in place for a hot tub) and also to the full bathroom with laundry tucked in a closet for convenience. Washer and dryer are included. A half bathroom completes this floor. Lower level has a large family room, three bedrooms all with carpet, egress windows and walk in closets. A full bathroom on this level also has access from one of the bedrooms. Shingles new in 2026 and are rated Class 4. New vinyl siding also on 3 sides 2026. HVAC also new 2025...
Property Features
Property Type: Residential - Single Family
Basement: Finished, Full, Poured, Foam Formed
Cooling: Central
Fuel Type: Natural Gas
Garage: 3 car attached
Garage: Attached, Triple
Heating: Forced Air
Home Style: Ranch
Lot Size: 0.25 Acres
Roof Type: Shingle
Taxes: $5,326
Year Built: 1997
Feature Descriptions
Amenities: Brick Accent, Deck, Eat-in Kitchen, Garage Door Opener, Main Floor Laundry, Master WI Closet, Oversized Garage, Porch, Storage Shed
Basement Rooms: Bedroom, Family, Full Bath
Bedroom: egress, carpet, WIC
Days on Site: 6
Den: off MBR, door to 2nd Trex deck, door to bathroom
Driveway: Concrete
Exterior: Combination
Family: carpet, patio door to Trex deck
Family: carpet
Full Bath: laundry in closet
Half Bath: with pantry
Includes: all kitchen appliances, washer, dryer, water softener, 2 garage door openers
Kitchen: oak cabinets, large peninsula, all appliances
Living: carpet, open to kitchen
Lot: Landscaping, Trees
Main Level Rooms: Den, Family, Full Bath, Kitchen, Living, Master
Master: carpet, 7 x 7 WIC
Parcel: 894429326008
Rental: No
Sewer: City
SQFT Below Finished: 1600
SQFT Below Total: 1688
SQFT Below Unfinished: 88
SQFT Main: 1688
SQFT Total Above Grade: 1688
Water: City
Water Softner: Included, Owned
Local Schools
High School: Woodbury Central
Middle School: Woodbury Central
Elementary School: Woodbury Central
Listed By / Shown By
Listed By
Agency Name: Century 21 ProLink
Agency Phone: 712-224-2300
Shown By
Agent Name: Taylor Wright
Agent Phone: (712) 226-6061
Agency Title: United Real Estate Solutions

Estimate Your Payment
Estimated Payment
$ 3,514.32 per month $2,924.66 Principal & Interest $443.83 Property Tax $145.83 Homeowner's InsuranceChange Payment Information
CONTACT ME


Privacy Policy / DMCA Notice / ADA Accessibility


This site is hosted, designed and copyright
© 1994 - 2026 by
Delta Media Group, Inc. -- Patent Pending --
Agency License Information: United Real Estate Solutions is licensed in Iowa, Nebraska & South Dakota.
435 N 4th Street | MLS# 834626
This single family home located at 435 N 4th Street, Moville, IA 51039 is currently listed for sale with an asking price of $500,000. This property was built in 1997 and has 4 bedrooms with 3288 sq. ft. Search Moville real estate on taylorwright.unitedrealestatesolutions.com today.