TaylorWright

BEDS3
BATHS3
SQUARE FEET2,564
MLS#834033
STATUSActive
PROPERTY TYPEResidential - Single Family
Property Description
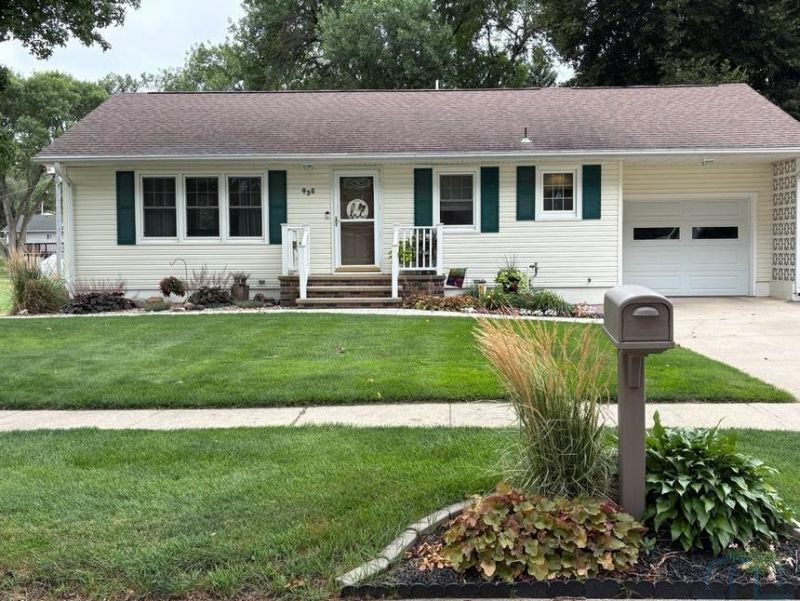
Beautifully updated 1965 ranch offering 3 bedrooms and 3 baths with a thoughtfully designed floor plan for comfortable living and entertaining. The living room features a stunning new fireplace with a custom accent wall, creating a warm and stylish focal point. The updated kitchen offers modern finishes, ample cabinetry and flows seamlessly into the dining room. The main level features a primary suite with private bath, an additional bedroom, and second bath. A bright four-season room expands the living space and provides the perfect place to relax while enjoying views of the backyard throughout the year. The finished walk-up lower level offers exceptional flexibility with an additional bedroom, bath, a large family room, and a custom-bar ideal for entertaining. Situated on a generously sized lot, this move-in-ready home blends the timeless appeal of a classic ranch with stylish modern updates. Storage shed, holds all your extras! Conveniently located near schools, parks, shopping.
Property Features
Property Type: Residential - Single Family
Basement: Block
Cooling: Central
Fireplaces: 1
Fuel Type: Natural Gas
Garage: Attached
Garage: 1 car attached
Heating: Forced Air
Home Style: Ranch
Lot Size: 0.24 Acres
Roof Type: Shingle
Taxes: $4,472
Year Built: 1965
Feature Descriptions
3/4 Bath: Tile flooring
3/4 Bath: Primary en-suite, walk in shower
Amenities: Eat-in Kitchen, Fireplace, Garage Door Opener, Hot Tub, Master Bath, Master WI Closet, Patio, Skylight, Storage Shed, Workshop, Patio Stamped Concrete, Granite/Quartz, Kitchen Island
Basement Rooms: 3/4 Bath, Bedroom, Family, Laundry, Other
Bedroom: Carpet
Days on Site: 7
Dining: Plank flooring, build in hutch
Driveway: Concrete
Exterior: Vinyl
Family: Carpet
Hot Tub: Yes
Includes: Refrigerator, stove, micro-wave, dishwasher, TV mounts, TV in basement bar, bar stools, washer, dryer, window treatments
Kitchen: Plank flooring, Quartz counter on island
Living: Carpet
Lot: Landscaping, Lawn Sprinkler System, Retaining Wall, Trees, Other-See Comments
Main Level Rooms: 3/4 Bath, Bedroom, Dining, Kitchen, Living, Master, Other
Master: Carpet, feature large walk-in closet
Other: Four-season room, new windows in 2024
Parcel: 003+12-16-282-013
Rental: No
Sewer: City
SQFT Below Finished: 744
SQFT Below Total: 1050
SQFT Below Unfinished: 306
SQFT Main: 1820
SQFT Total Above Grade: 1820
Water: City
Water Softner: Included
Zoning: Residentia
Local Schools
High School: LeMars
Middle School: LeMars
Elementary School: LeMars
Listed By / Shown By
Listed By
Agency Name: Exit Realty Midwest - LeMars
Agency Phone: 712-546-4011
Shown By
Agent Name: Taylor Wright
Agent Phone: (712) 226-6061
Agency Title: United Real Estate Solutions

Estimate Your Payment
Estimated Payment
$ 2,761.51 per month $2,275.38 Principal & Interest $372.67 Property Tax $113.46 Homeowner's InsuranceChange Payment Information
CONTACT ME


Privacy Policy / DMCA Notice / ADA Accessibility


This site is hosted, designed and copyright
© 1994 - 2026 by
Delta Media Group, Inc. -- Patent Pending --
Agency License Information: United Real Estate Solutions is licensed in Iowa, Nebraska & South Dakota.
435 7th Ave Se | MLS# 834033
This single family home located at 435 7th Ave Se, Lemars, IA 51031 is currently listed for sale with an asking price of $389,000. This property was built in 1965 and has 3 bedrooms with 2564 sq. ft. Search Lemars real estate on taylorwright.unitedrealestatesolutions.com today.