TaylorWright

BEDS4
BATHS4
SQUARE FEET2,051
MLS#834130
STATUSActive
PROPERTY TYPEResidential - Single Family
Property Description
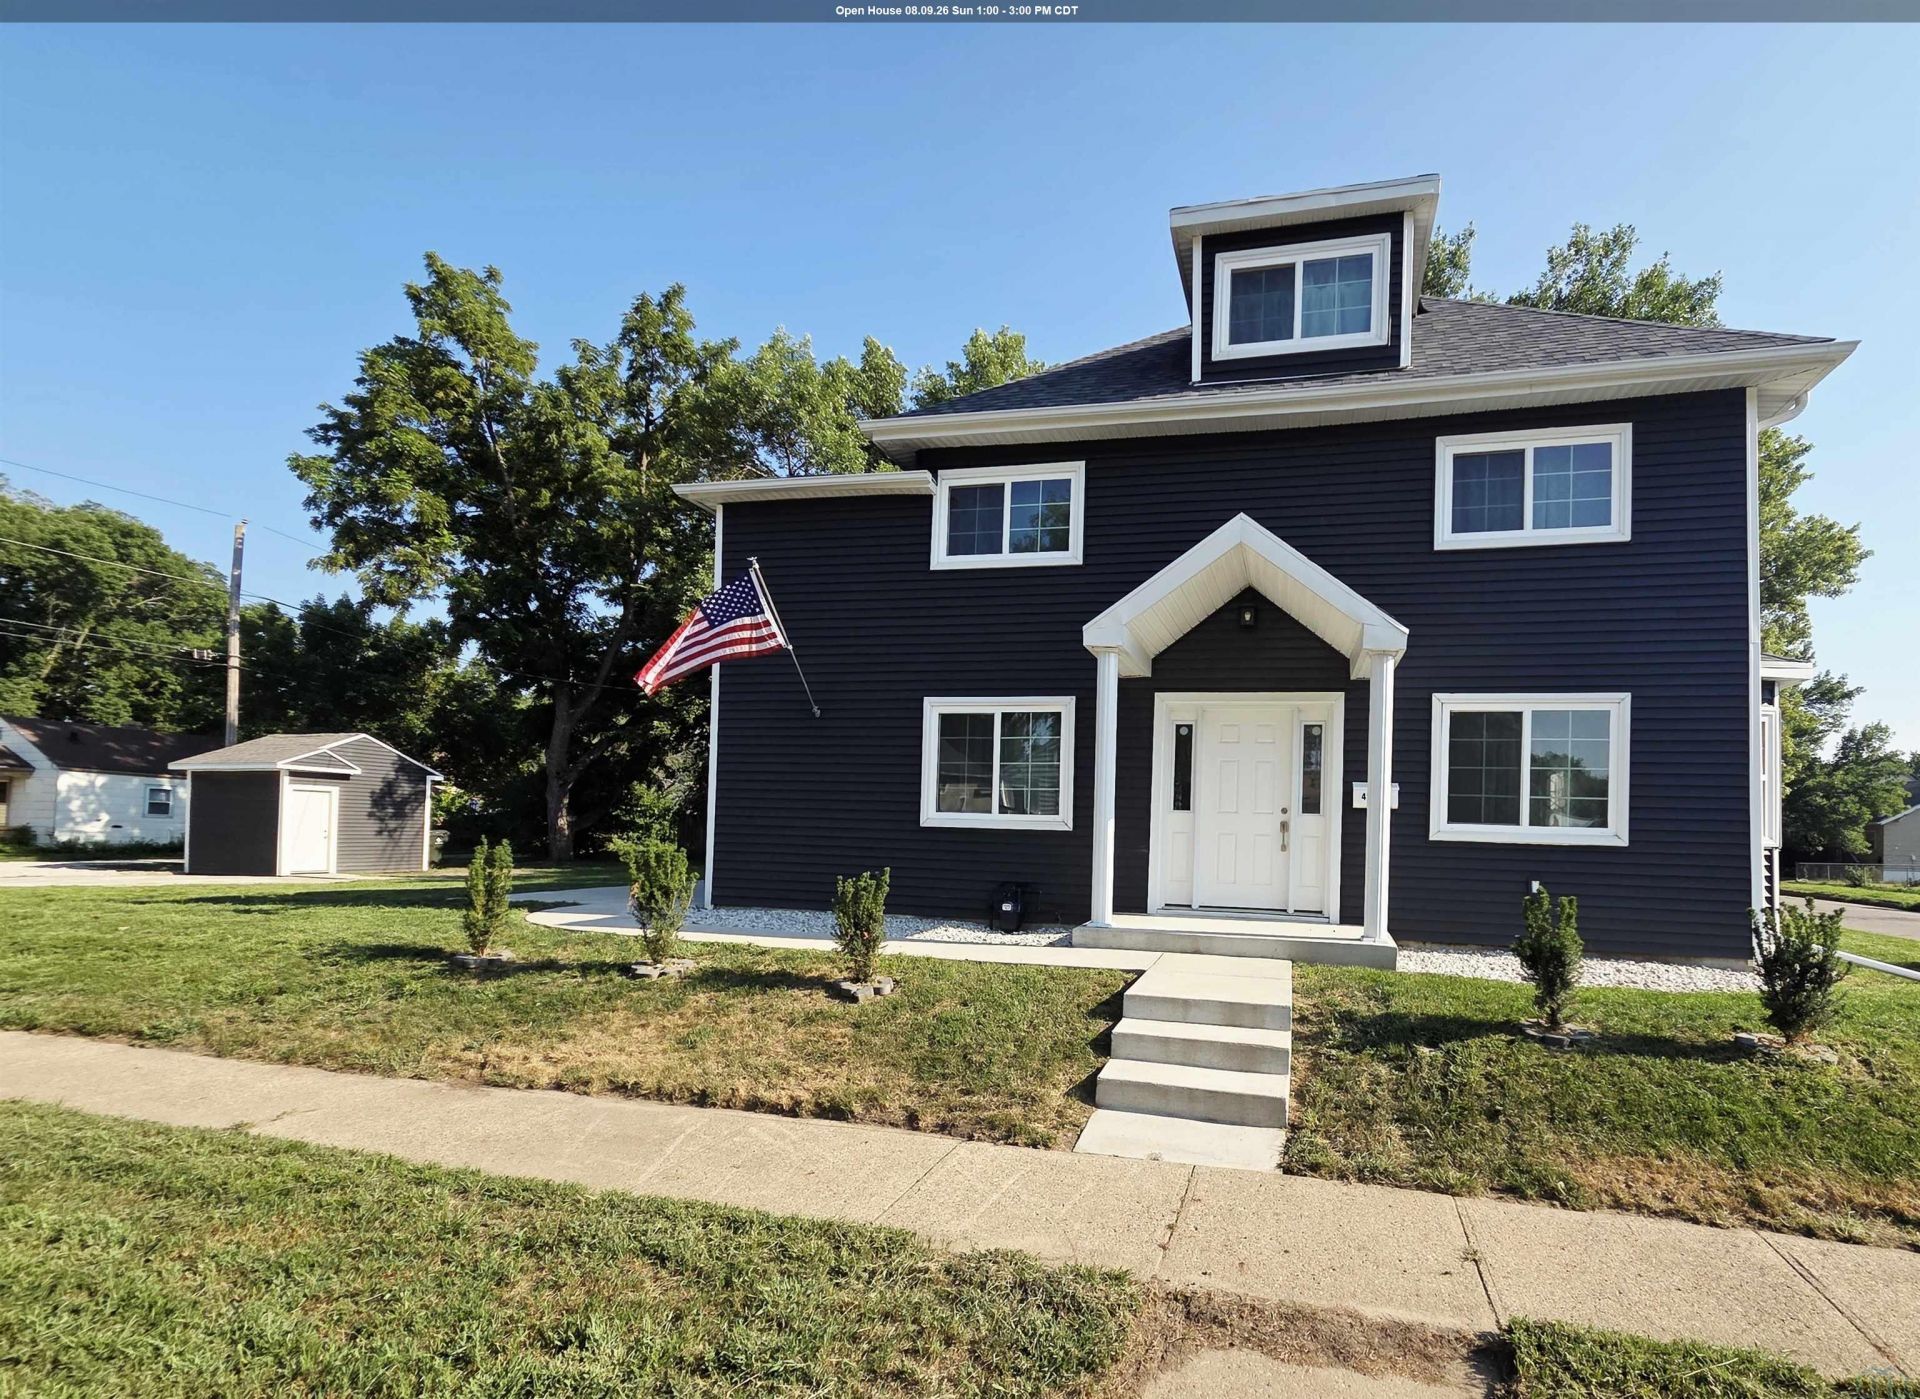
**Welcome to this stunning 2-story home on a spacious double lot, where timeless character meets modern living! This beautifully renovated home offers 4 bedrooms, 4 bathrooms, plus a finished basement den. Rebuilt from the inside out, nearly every major component has been replaced, including new electrical, plumbing, windows, siding, drywall, flooring, fixtures, and brand-new heating and cooling systems, giving you the feel of a new home while preserving its original charm. The beautifully designed kitchen features a stunning marble tile backsplash, spacious walk-in pantry, all new appliances, and flows seamlessly into bright, inviting living spaces filled with natural light. The spacious primary bedroom offers a private large ensuite bath, while the private third-floor bedroom includes its own full bathroom, making it perfect for guests, a private retreat, or home office. Outside, enjoy the oversized double lot, concrete patio, storage shed, and plenty of space to entertain, play, or relax. AHS Shield Complete Home Warranty included with purchase. A rare opportunity to enjoy the charm of a classic home with the peace of mind and confidence of nearly everything being new simply move in and enjoy!
Property Features
Property Type: Residential - Single Family
Basement: Finished
Cooling: 2 Central
Fuel Type: Electric
Garage: None
Heating: 2 Furnaces
Home Style: 2 Story
Lot Size: 0.23 Acres
Roof Type: Shingle
Taxes: $3,786
Year Built: 1910
Feature Descriptions
Amenities: Master Bath, Master WI Closet, New Bath, New Kitchen, Walk-in Pantry
Basement Rooms: Den
Driveway: Blacktop
Exterior: Vinyl
Full Bath: Large master bathroom
Includes: Refrigerator, Dishwasher, Stove, Washer & Dryer- ALL NEW & UNDER WARRANTY
Lot: Level Lot
Main Level Rooms: Dining, Full Bath, Kitchen, Living, Other
Other: large pantry off of the kitchen
Parcel: 894711183001
Rental: No
Second Floor Rooms: Bedroom, Full Bath, Master
Sewer: City
SQFT Below Finished: 403
SQFT Below Total: 403
SQFT Main: 816
SQFT Total Above Grade: 1648
Third Floor Rooms: 3/4 Bath
Water: City
Water Softner: None
Zoning: NC4
Local Schools
High School: North High
Middle School: North Middle
Elementary School: Leeds
Listed By / Shown By
Listed By
Agency Name: United Real Estate Solutions

Shown By
Agent Name: Taylor Wright
Agent Phone: (712) 226-6061
Estimate Your Payment
Estimated Payment
$ 2,133.23 per month $1,731.40 Principal & Interest $315.50 Property Tax $86.33 Homeowner's InsuranceChange Payment Information
CONTACT ME


Privacy Policy / DMCA Notice / ADA Accessibility


This site is hosted, designed and copyright
© 1994 - 2026 by
Delta Media Group, Inc. -- Patent Pending --
Agency License Information: United Real Estate Solutions is licensed in Iowa, Nebraska & South Dakota.
4248-46 Harrison St. | MLS# 834130
This single family home located at 4248-46 Harrison St., Sioux City, IA 51108 is currently listed for sale by United Real Estate Solutions, with an asking price of $296,000. This property was built in 1910 and has 4 bedrooms with 2051 sq. ft. Search Sioux City real estate on taylorwright.unitedrealestatesolutions.com today.