TaylorWright

BEDS2
BATHS2
SQUARE FEET2,826
MLS#834000
STATUSPending
PROPERTY TYPEResidential - Single Family
Property Description
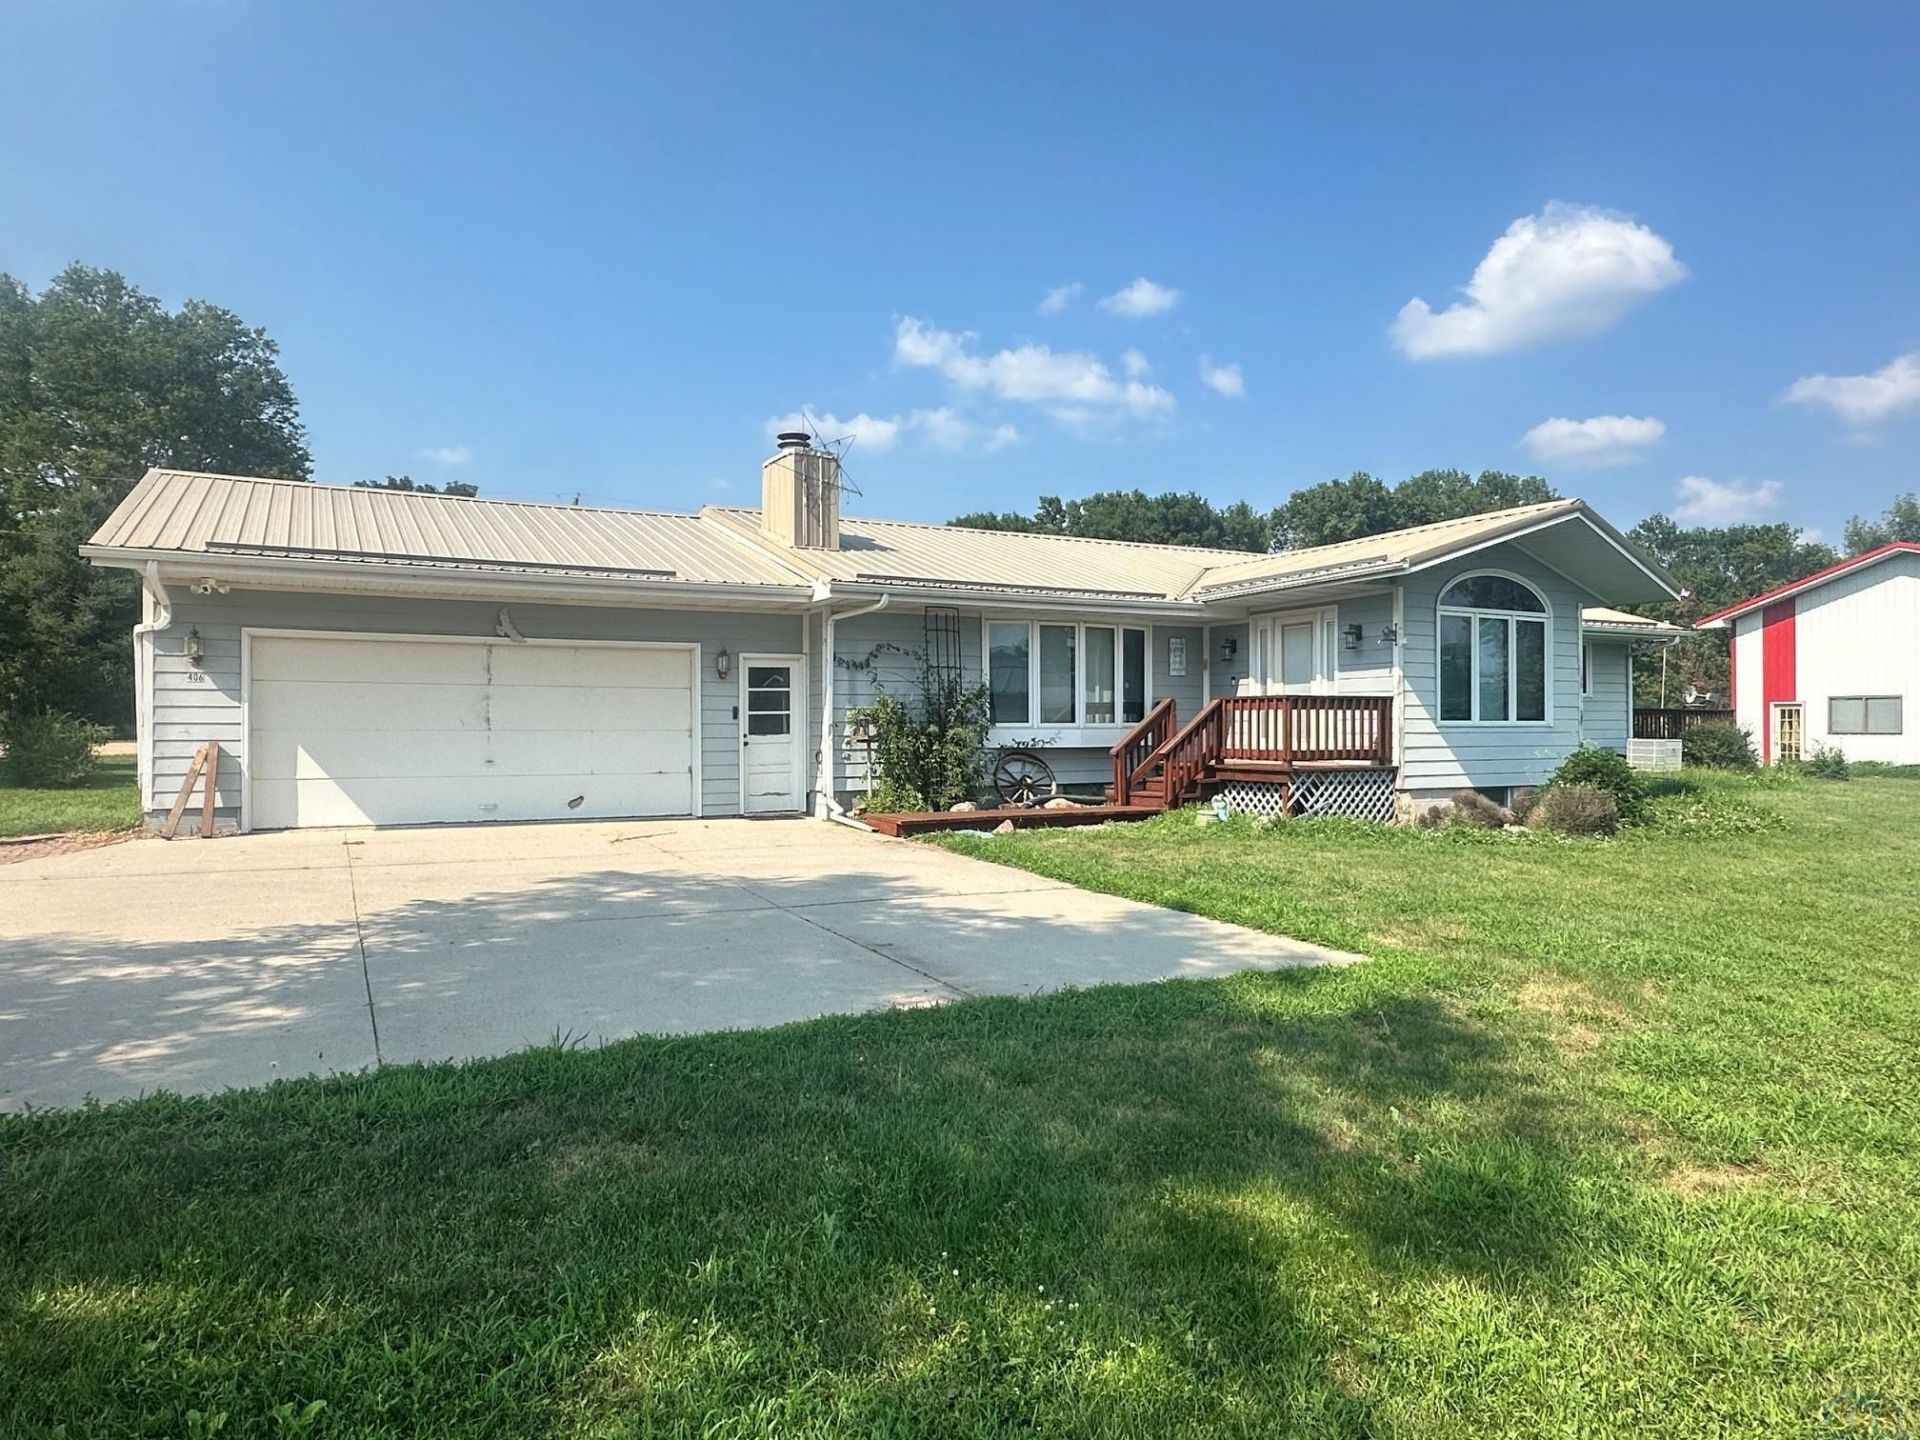
This spacious 1978 ranch offering a versatile layout, quality updates, and exceptional workspace options. The main level features a generously sized primary bedroom created by combining two original bedrooms, providing an expansive retreat while still allowing flexibility for future needs. The kitchen and dining area are designed with functionality in mind, offering abundant cabinetry, extensive countertop space, and room for gathering. Throughout the home you`ll find a blend of heated tile flooring, beautiful wood, tile, and laminate finishes that add both warmth and durability. The inviting living room centers around a cozy wood-burning fireplace, creating the perfect place to unwind. The finished lower level expands the living space with a large recreation room and three additional non-conforming rooms that can easily accommodate hobbies, a home office, fitness space, or extra storage. Step outside to enjoy the recently stained wood deck that wraps around the north and east sides of the home, complemented by a patio area that`s ideal for relaxing or entertaining. The attached two-car garage is paired with an impressive 40` x 30` metal building currently outfitted as a woodworking shop, offering endless possibilities for projects, equipment, or additional storage. Major mechanical updates provide added value, including a Bosch furnace and central air system installed in 2025, along with dual water heaters replaced in 2026. This well-maintained property combines generous living space, quality improvements, and outstanding utility inside and out. Seller is offering this home as is...
Property Features
Property Type: Residential - Single Family
Basement: Full
Cooling: Central
Fireplaces: 1
Fuel Type: Electric
Garage: Attached, Multiple, Pole Barn
Garage: 2 car attached
Heating: Forced Air, Other-See Comments, Wood
Home Style: Ranch
Lot Size: 0.68 Acres
Roof Type: Metal
Taxes: $1,769
Year Built: 1978
Feature Descriptions
Amenities: Computer Area, Deck, Fireplace, Foyer, Garage Door Opener, Hardwood Floors, Loft, Smoke Detector, Storage Shed, Workshop, Heated Floor
Basement Rooms: Den, Family, Full Bath, Laundry, Other
Days on Site: 8
Dining: Pella Slider to Deck
Driveway: Concrete
Exterior: Cement - Hardy Board
Includes: Kitchen Appliances, Washer & Dryer
Kitchen: Lots of Counter space
Laundry: New Dual water heaters
Living: Wood Fireplace / Hi-Def Laminate Floor
Lot: Garden, Level Lot, Other-See Comments
Main Level Rooms: Bedroom, Dining, Full Bath, Kitchen, Living, Master, Other
Master: Door to Deck, Oak Floors
Other: Mechanical - New Hvac in 2025
Other: Foyer w/ heated tile floor
Parcel: 0016180.00
Rental: No
Sewer: City
SQFT Below Finished: 1226
SQFT Below Total: 1600
SQFT Below Unfinished: 374
SQFT Main: 1600
SQFT Total Above Grade: 1600
Water: City
Water Softner: Owned
Local Schools
High School: Hartington
Middle School: Hartington
Elementary School: Hartington
Listed By / Shown By
Listed By
Agency Name: United Real Estate Solutions

Shown By
Agent Name: Taylor Wright
Agent Phone: (712) 226-6061
Estimate Your Payment
Estimated Payment
$ 1,682.66 per month $1,462.33 Principal & Interest $147.42 Property Tax $72.92 Homeowner's InsuranceChange Payment Information
CONTACT ME


Privacy Policy / DMCA Notice / ADA Accessibility


This site is hosted, designed and copyright
© 1994 - 2026 by
Delta Media Group, Inc. -- Patent Pending --
Agency License Information: United Real Estate Solutions is licensed in Iowa, Nebraska & South Dakota.
406 Martha St | MLS# 834000
This single family home located at 406 Martha St, Newcastle, NE 68757 is currently listed for sale by United Real Estate Solutions, with an asking price of $250,000. This property was built in 1978 and has 2 bedrooms with 2826 sq. ft. Search Newcastle real estate on taylorwright.unitedrealestatesolutions.com today.