TaylorWright

BEDS3
BATHS6
SQUARE FEET3,173
MLS#834680
STATUSActive
PROPERTY TYPEResidential - Single Family
Property Description
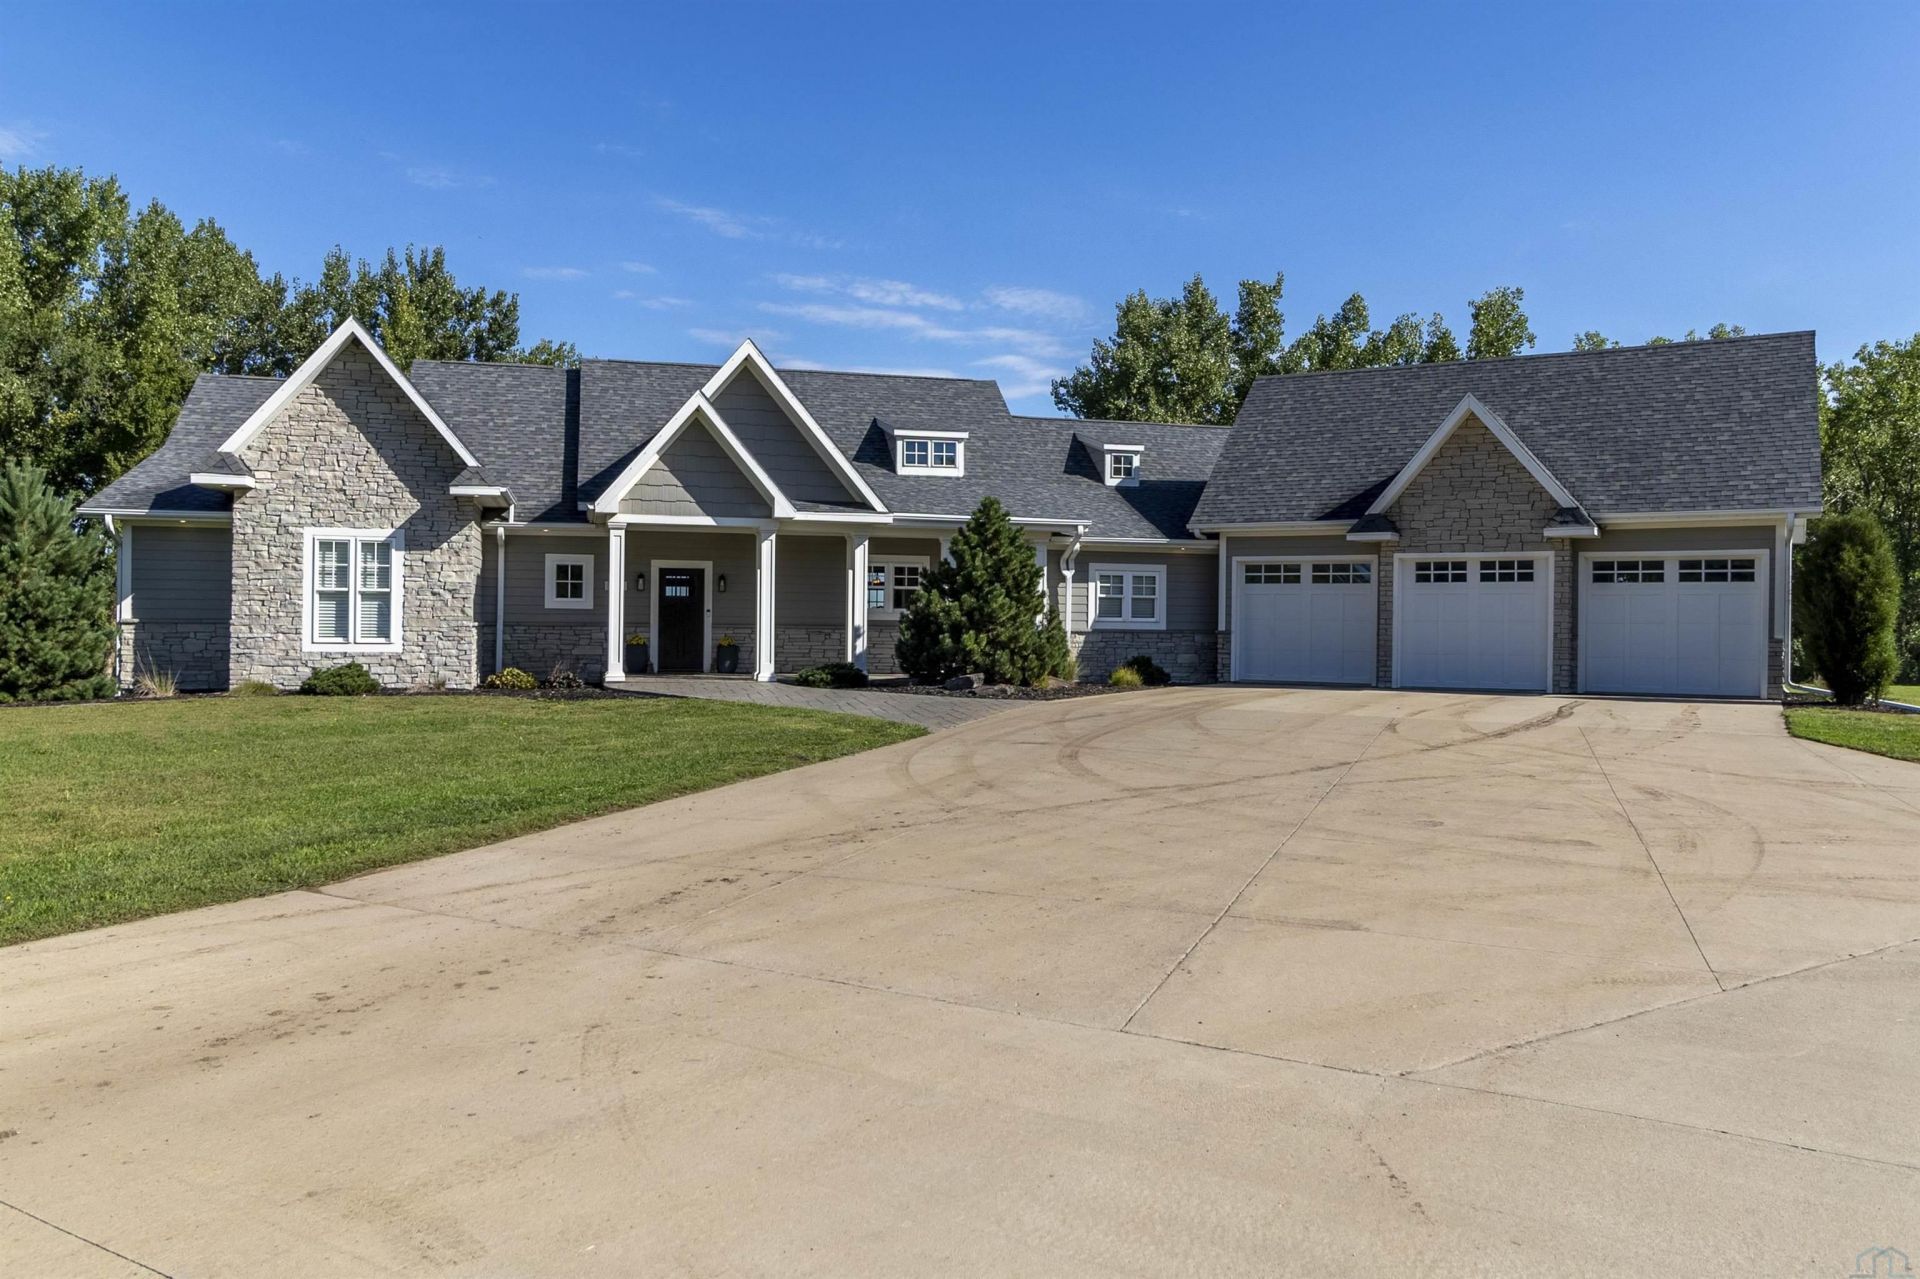
Exceptional custom-built 2016 rural property offering craftsmanship, impressive amenities and incredible versatility. The main level features 3 bedrooms, each with a private bath, plus main-floor laundry. The private primary suite includes French doors to the patio\pool, tiled walk-in shower, soaking tub, double vanities and walk-in closet. The open kitchen features abundant custom cabinetry and a large island, flowing into the dining and stunning great room with soaring vaulted ceiling, exposed timber beams, stone fireplace and multiple French doors framing the water views. Outside, enjoy a heated inground saltwater pool with fountain and tanning ledge, spacious patio and covered entertaining area. The 3-car garage features epoxy floors, plus a separate staircase to a large flex\rec room above with its own full bath. And then there is the SHOP!! The fully insulated 50 x 80 steel utility building features two 10 x 14 overhead doors with space for cars, boats, RVs, equipment, hobbies and recreation. An additional finished area includes a kitchen, dining\den area, bedroom\office, full bath and laundry hookups. Buyer to verify zoning, jurisdiction and allowable uses. A 12 x 18 shed adds additional storage. The unfinished basement already includes a bathroom and offers tremendous space for future bedrooms, fitness, theater or recreation. Ground-source heating and three 200-amp electrical services add to a property truly difficult to duplicate...
Property Features
Property Type: Residential - Single Family
Basement: Poured, Unfinished
Cooling: 2 Central
Fireplaces: 1
Fuel Type: Propane
Garage: 3 car attached
Garage: Attached, Triple
Heating: Geo Thermo
Home Style: Ranch
Lot Size: 3.07 Acres
Roof Type: Shingle
Taxes: $8,122
Year Built: 2016
Feature Descriptions
Amenities: Built-ins, Deck, Fireplace, Garage Door Opener, Main Floor Laundry, Master Bath, Master WI Closet, Oversized Garage, Patio, Pool-In Ground, Smoke Detector, Storage Shed, Workshop, Patio Stamped Concrete, Kitchen Island, Walk-in Pantry, Vaulted/Tray Ceilings, Exterior Ligh
Bedroom: ensuite, full bath, patio door to outside.
Bedroom: ensuite, 3/4 bath,
Days on Site: 3
Dining: opens to kitchen and living room, french door to pool area
Driveway: Concrete, Crushed Rock
Exterior: Shakes, Stone, LP
Full Bath: walk in shower, soaking tub, toilet room, double vanity
Includes: Pool equipment (net, robot cleaner), Washer, Dryer, Kitchen appliances,
Kitchen: walk in pantry,
Living: Fire place, vaulted ceilings, looks over pool, french doors
Main Level Rooms: 3/4 Bath, Bedroom, Dining, Full Bath, Kitchen, Laundry, Living, Master
Master: french door to pool and patio, addt closet
Other: Flex space above the garage, 5 x 7 full bath
Parcel: 19167-13-27-401-005
Rental: No
Second Floor Rooms: Other
Sewer: Septic
SQFT Below Total: 2565
SQFT Below Unfinished: 2565
SQFT Main: 3173
SQFT Total Above Grade: 3173
Swimming Pool: Yes
Water: Private Well
Water Softner: Included, Owned
Local Schools
High School: West Sioux
Middle School: West Sioux
Elementary School: West Sioux
Listed By / Shown By
Listed By
Agency Name: United Real Estate Solutions

Shown By
Agent Name: Taylor Wright
Agent Phone: (712) 226-6061
Estimate Your Payment
Estimated Payment
$ 5,865.96 per month $4,942.67 Principal & Interest $676.83 Property Tax $246.46 Homeowner's InsuranceChange Payment Information
CONTACT ME


Privacy Policy / DMCA Notice / ADA Accessibility


This site is hosted, designed and copyright
© 1994 - 2026 by
Delta Media Group, Inc. -- Patent Pending --
Agency License Information: United Real Estate Solutions is licensed in Iowa, Nebraska & South Dakota.
2731 Sandwater Dr | MLS# 834680
This single family home located at 2731 Sandwater Dr, Hawarden, IA 51023 is currently listed for sale by United Real Estate Solutions, with an asking price of $845,000. This property was built in 2016 and has 3 bedrooms with 3173 sq. ft. Search Hawarden real estate on taylorwright.unitedrealestatesolutions.com today.