TaylorWright

BEDS2
BATHS2
SQUARE FEET1,517
MLS#834072
STATUSActive
PROPERTY TYPEResidential - Single Family
Property Description
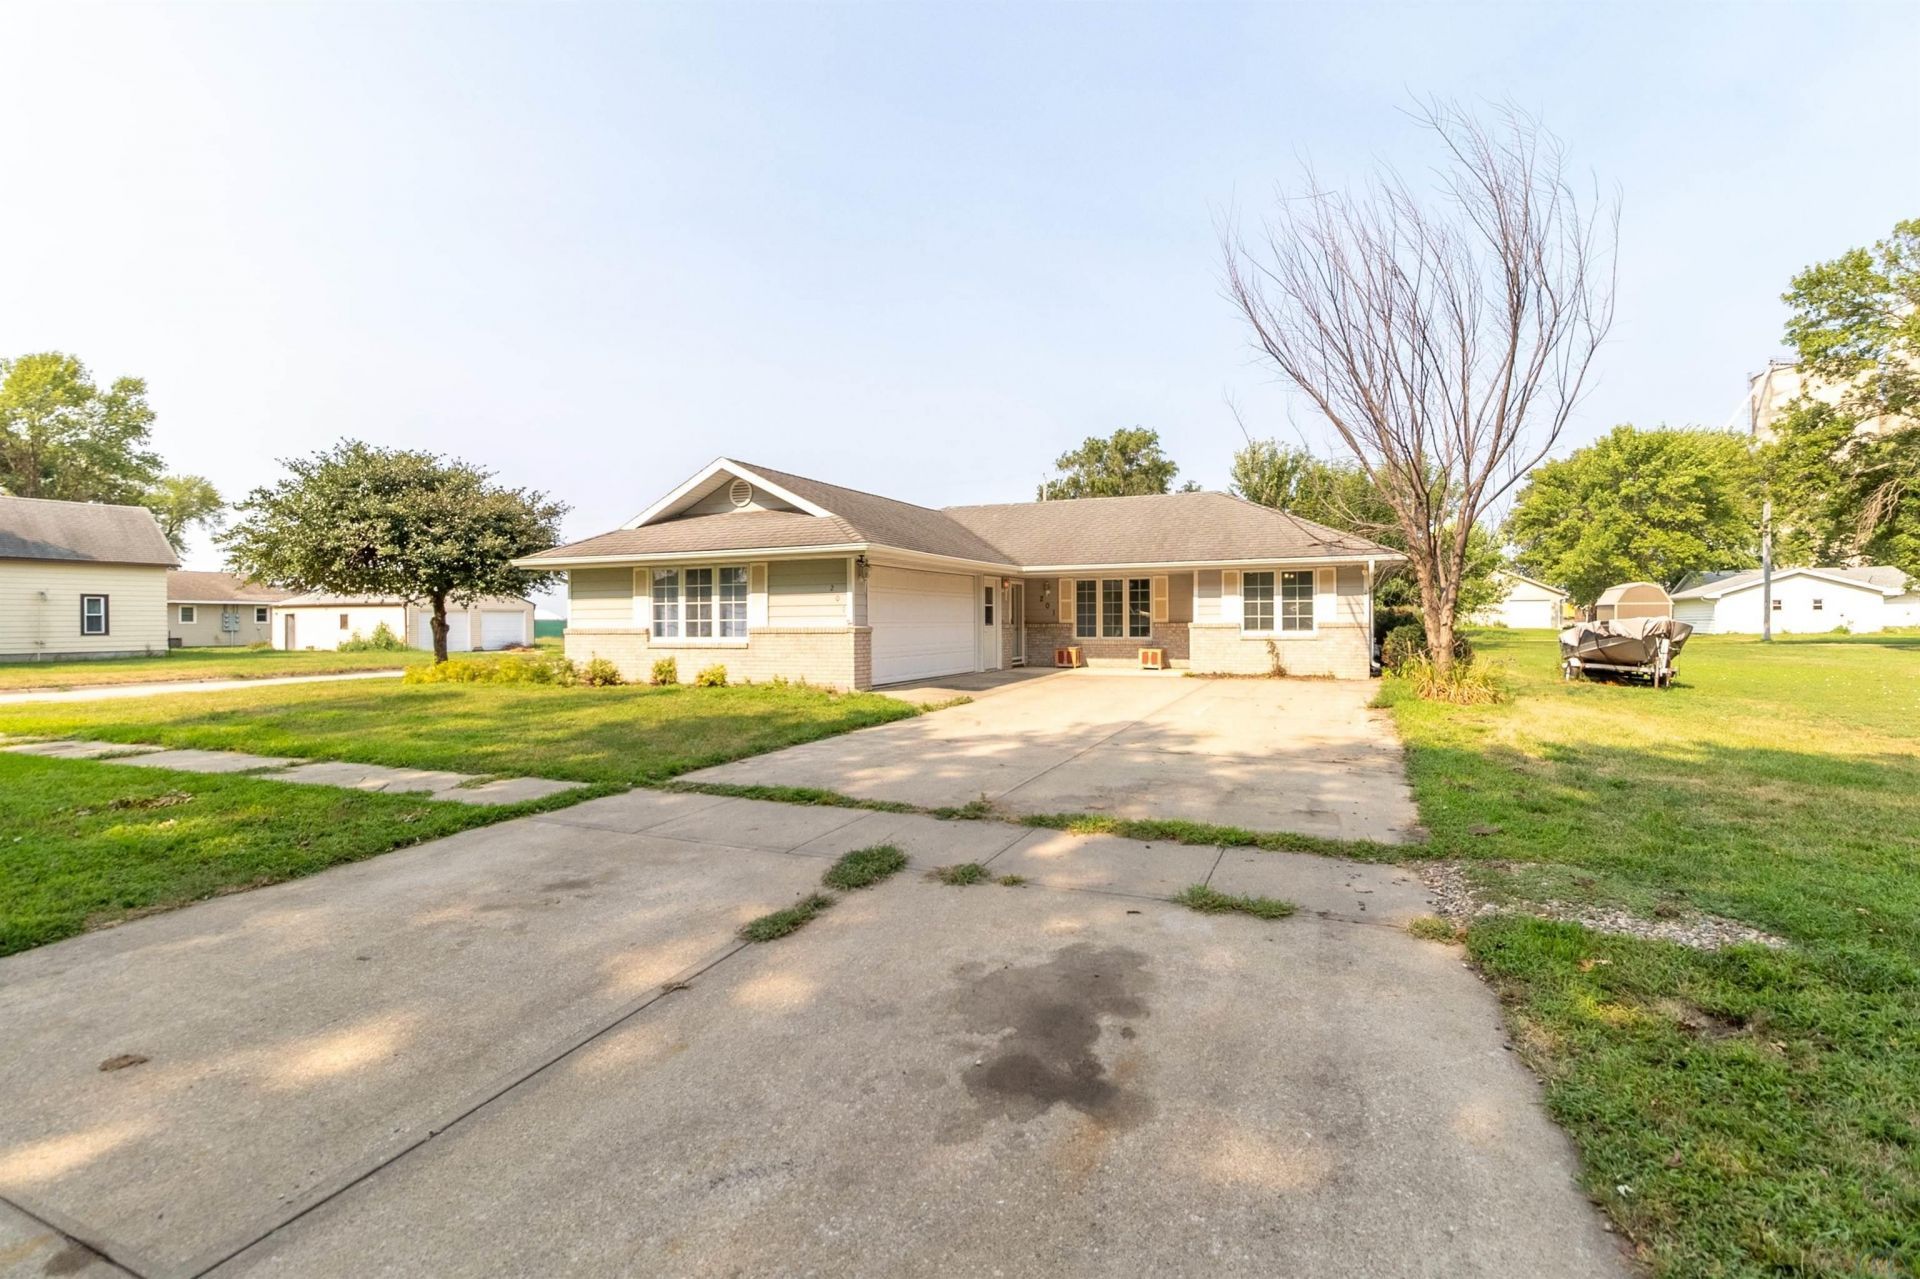
Come home to 201 Barnard Street in Sloan, IA!! This well-maintained slab home, built in 1996, offers comfortable one-level living with an inviting and functional layout. Featuring 2 spacious bedrooms and 2 full bathrooms, this home is designed for both convenience and everyday comfort. The open-concept kitchen and dining area create the perfect space for gathering with friends, while the bright sunroom provides a peaceful spot to enjoy your morning coffee or unwind at the end of the day. A generously sized laundry room adds extra storage and functionality, and the versatile mudroom offers endless possibilities?whether you need a home office, hobby room, or additional flex space. Car enthusiasts, hobbyists, or anyone needing extra storage will appreciate the attached 2-car garage at the front of the home, along with an additional 1-car attached garage accessible from the rear. If youre looking for low-maintenance living with plenty of space and flexibility, this Sloan property is one you wont want to miss!!!
Property Features
Property Type: Residential - Single Family
Basement: None
Cooling: Central
Fuel Type: Natural Gas
Garage: 3 car attached
Garage: Attached, Double
Heating: Forced Air
Home Style: Ranch
Lot Size: 0.39 Acres
Roof Type: Shingle
Taxes: $3,209
Year Built: 1996
Feature Descriptions
3/4 Bath: just off master bedroom.
Amenities: 3 Season Porch
Bedroom: just off living room space. closet is nice set up.
Days on Site: 49
Dining: open concept to living & kitchen space.
Driveway: Concrete
Exterior: Wood Lap
Full Bath: located down hall off first bedroom.
Includes: fridge, stove, microwave, washer & dryer.
Kitchen: open concept to dining area.
Laundry: just off kitchen space.
Living: just inside the front door. sliding doors to sunroom.
Main Level Rooms: 3/4 Bath, Bedroom, Dining, Full Bath, Kitchen, Laundry, Living, Master, Other
Master: huge room. lots of space. mirror closet doors.
Other: mud room. could be used for office, or extra storage.
Parcel: 864629380012
Rental: No
Sewer: City
SQFT Main: 1517
SQFT Total Above Grade: 1517
Water: City
Water Softner: Owned
Local Schools
High School: Westwood
Middle School: Westwood
Elementary School: Westwood
Listed By / Shown By
Listed By
Agency Name: Century 21 ProLink
Agency Phone: 712-224-2300
Shown By
Agent Name: Taylor Wright
Agent Phone: (712) 226-6061
Agency Title: United Real Estate Solutions

Estimate Your Payment
Estimated Payment
$ 2,109.10 per month $1,754.21 Principal & Interest $267.42 Property Tax $87.47 Homeowner's InsuranceChange Payment Information
CONTACT ME


Privacy Policy / DMCA Notice / ADA Accessibility


This site is hosted, designed and copyright
© 1994 - 2026 by
Delta Media Group, Inc. -- Patent Pending --
Agency License Information: United Real Estate Solutions is licensed in Iowa, Nebraska & South Dakota.
201 Barnard Street | MLS# 834072
This single family home located at 201 Barnard Street, Sloan, IA 51055 is currently listed for sale with an asking price of $299,900. This property was built in 1996 and has 2 bedrooms with 1517 sq. ft. Search Sloan real estate on taylorwright.unitedrealestatesolutions.com today.