TaylorWright

BEDS4
BATHS3
SQUARE FEET2,687
MLS#834692
STATUSActive
PROPERTY TYPEResidential - Single Family
Property Description
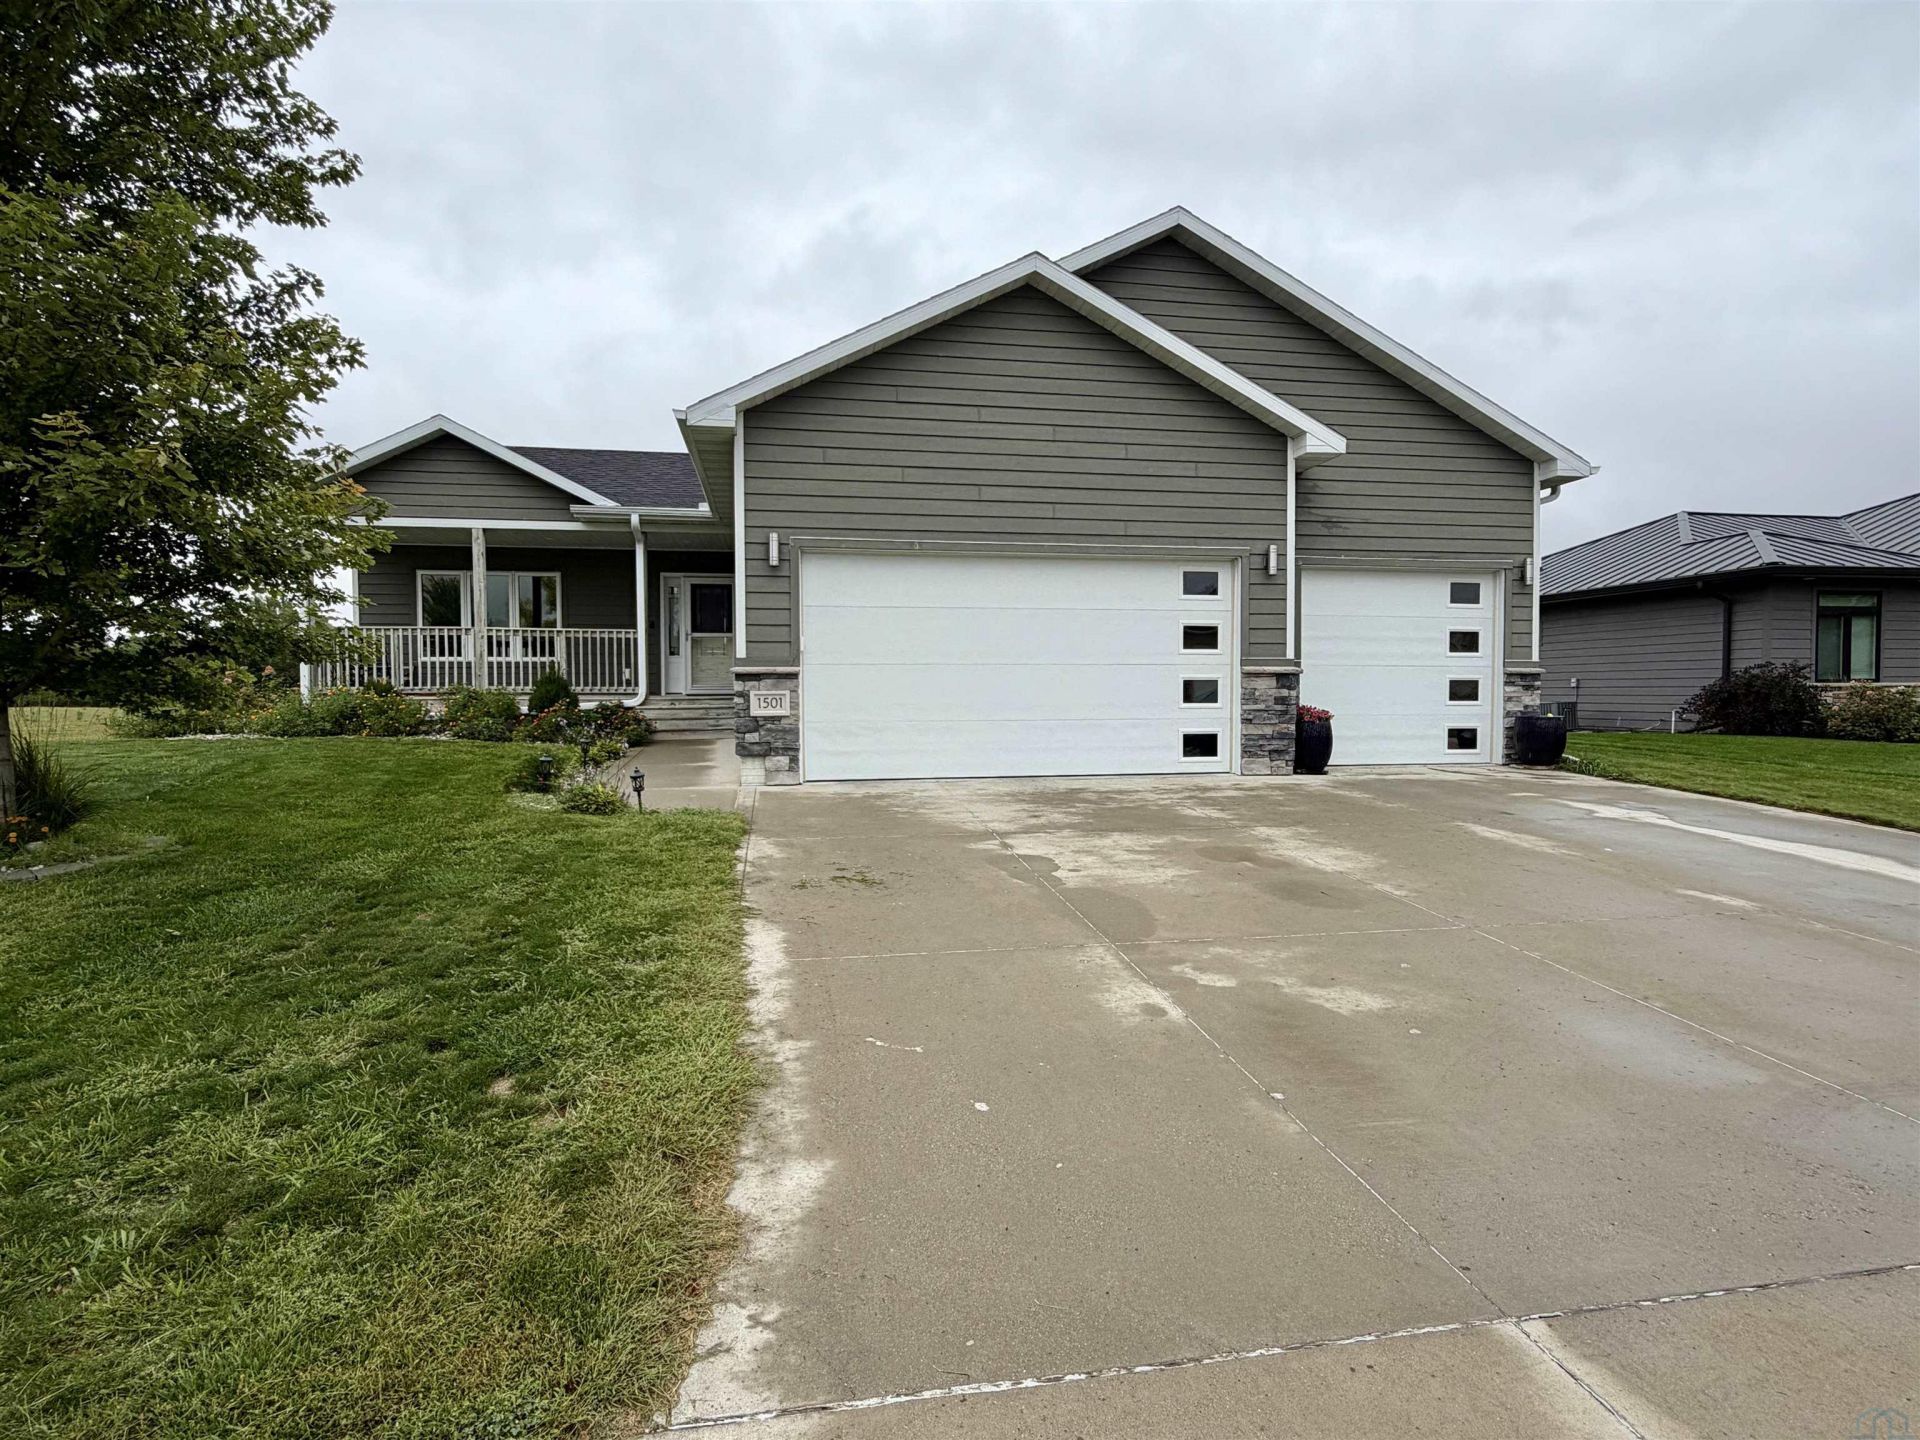
Check out this fabulous 4 bedroom, 3 bath ranch style home in Country Club Estates! On the main floor you will find an open concept kitchen, dining and living room with with luxury vinyl plank running throughout. The kitchen has quartz countertops, large island and a corner pantry. Two main floor bedrooms share a full bath. The master has a walk in closet and 3/4 bath. The laundry is conveniently located just off the garage on the main floor. Dont forget about the fully finished walk out basement. It boasts a 4th bedroom with a large walk-in closet as well as a large family room, bar area and storage. The nook under the stairs is fully finished as a play area. This home also has an attached 3 stall garage. The yard is equipped with with a sprinkler system, landscaping, above ground pool, deck off the main floor and a oversized stamped patio off the walk out basement. A new roof was just installed in May of 2026. Just a short walk to Lions Club park and no neighbors behind you. Dont wait!
Property Features
Property Type: Residential - Single Family
Basement: Finished, Full, Poured
Cooling: Central
Fireplaces: 2
Fuel Type: Natural Gas
Garage: 3 car attached
Garage: Attached, Triple
Heating: Forced Air
Home Style: Ranch
Lot Size: 0.21 Acres
Roof Type: Shingle
Taxes: $5,604
Year Built: 2017
Feature Descriptions
3/4 Bath: tile floor, tile shower
Amenities: Brick Accent, Deck, Fireplace, Garage Door Opener, Hardwood Floors, Lawn Sprinkler System, Main Floor Laundry, Master Bath, Master WI Closet, Patio, Smoke Detector, Walk-out, Granite/Quartz, Kitchen Island, Walk-in Pantry, Luxury Vinyl / LVT
Basement Rooms: Bedroom, Family, Full Bath
Bedroom: hardwood floor, ceiling fan, double closet
Bedroom: hardwood floor, closet, ceiling fan
Days on Site: 1
Dining: lvp, slider to large wood deck
Driveway: Concrete
Exterior: Stone, LP
Full Bath: tile floor, tub with surround, linen closet
Includes: kitchen appliances, window treatments, water softener
Kitchen: lvp, corner pantry, quartz
Laundry: lvp
Living: lvp flooring, large picture window, open concept
Lot: Landscaping, Lawn Sprinkler System
Main Level Rooms: 3/4 Bath, Bedroom, Dining, Full Bath, Kitchen, Laundry, Living, Master
Master: hardwood floor, master bath, walk in closet
Parcel: 03.10.05.1120
Rental: No
Sewer: City
SQFT Below Finished: 1231
SQFT Below Total: 1456
SQFT Below Unfinished: 225
SQFT Main: 1456
SQFT Total Above Grade: 1456
Water: City
Water Softner: Included
Zoning: R-1
Local Schools
High School: Elk Point
Middle School: Elk Point
Elementary School: Elk Point
Listed By / Shown By
Listed By
Agency Name: Herrity & Associates
Agency Phone: 712-899-3748
Shown By
Agent Name: Taylor Wright
Agent Phone: (712) 226-6061
Agency Title: United Real Estate Solutions

Estimate Your Payment
Estimated Payment
$ 2,831.28 per month $2,251.99 Principal & Interest $467.00 Property Tax $112.29 Homeowner's InsuranceChange Payment Information
CONTACT ME


Privacy Policy / DMCA Notice / ADA Accessibility


This site is hosted, designed and copyright
© 1994 - 2026 by
Delta Media Group, Inc. -- Patent Pending --
Agency License Information: United Real Estate Solutions is licensed in Iowa, Nebraska & South Dakota.
1501 Country Club Drive | MLS# 834692
This single family home located at 1501 Country Club Drive, Elk Point, SD 57025 is currently listed for sale with an asking price of $385,000. This property was built in 2017 and has 4 bedrooms with 2687 sq. ft. Search Elk Point real estate on taylorwright.unitedrealestatesolutions.com today.