TaylorWright

BEDS4
BATHS3
SQUARE FEET2,796
MLS#833974
STATUSActive
PROPERTY TYPEResidential - Single Family
Property Description
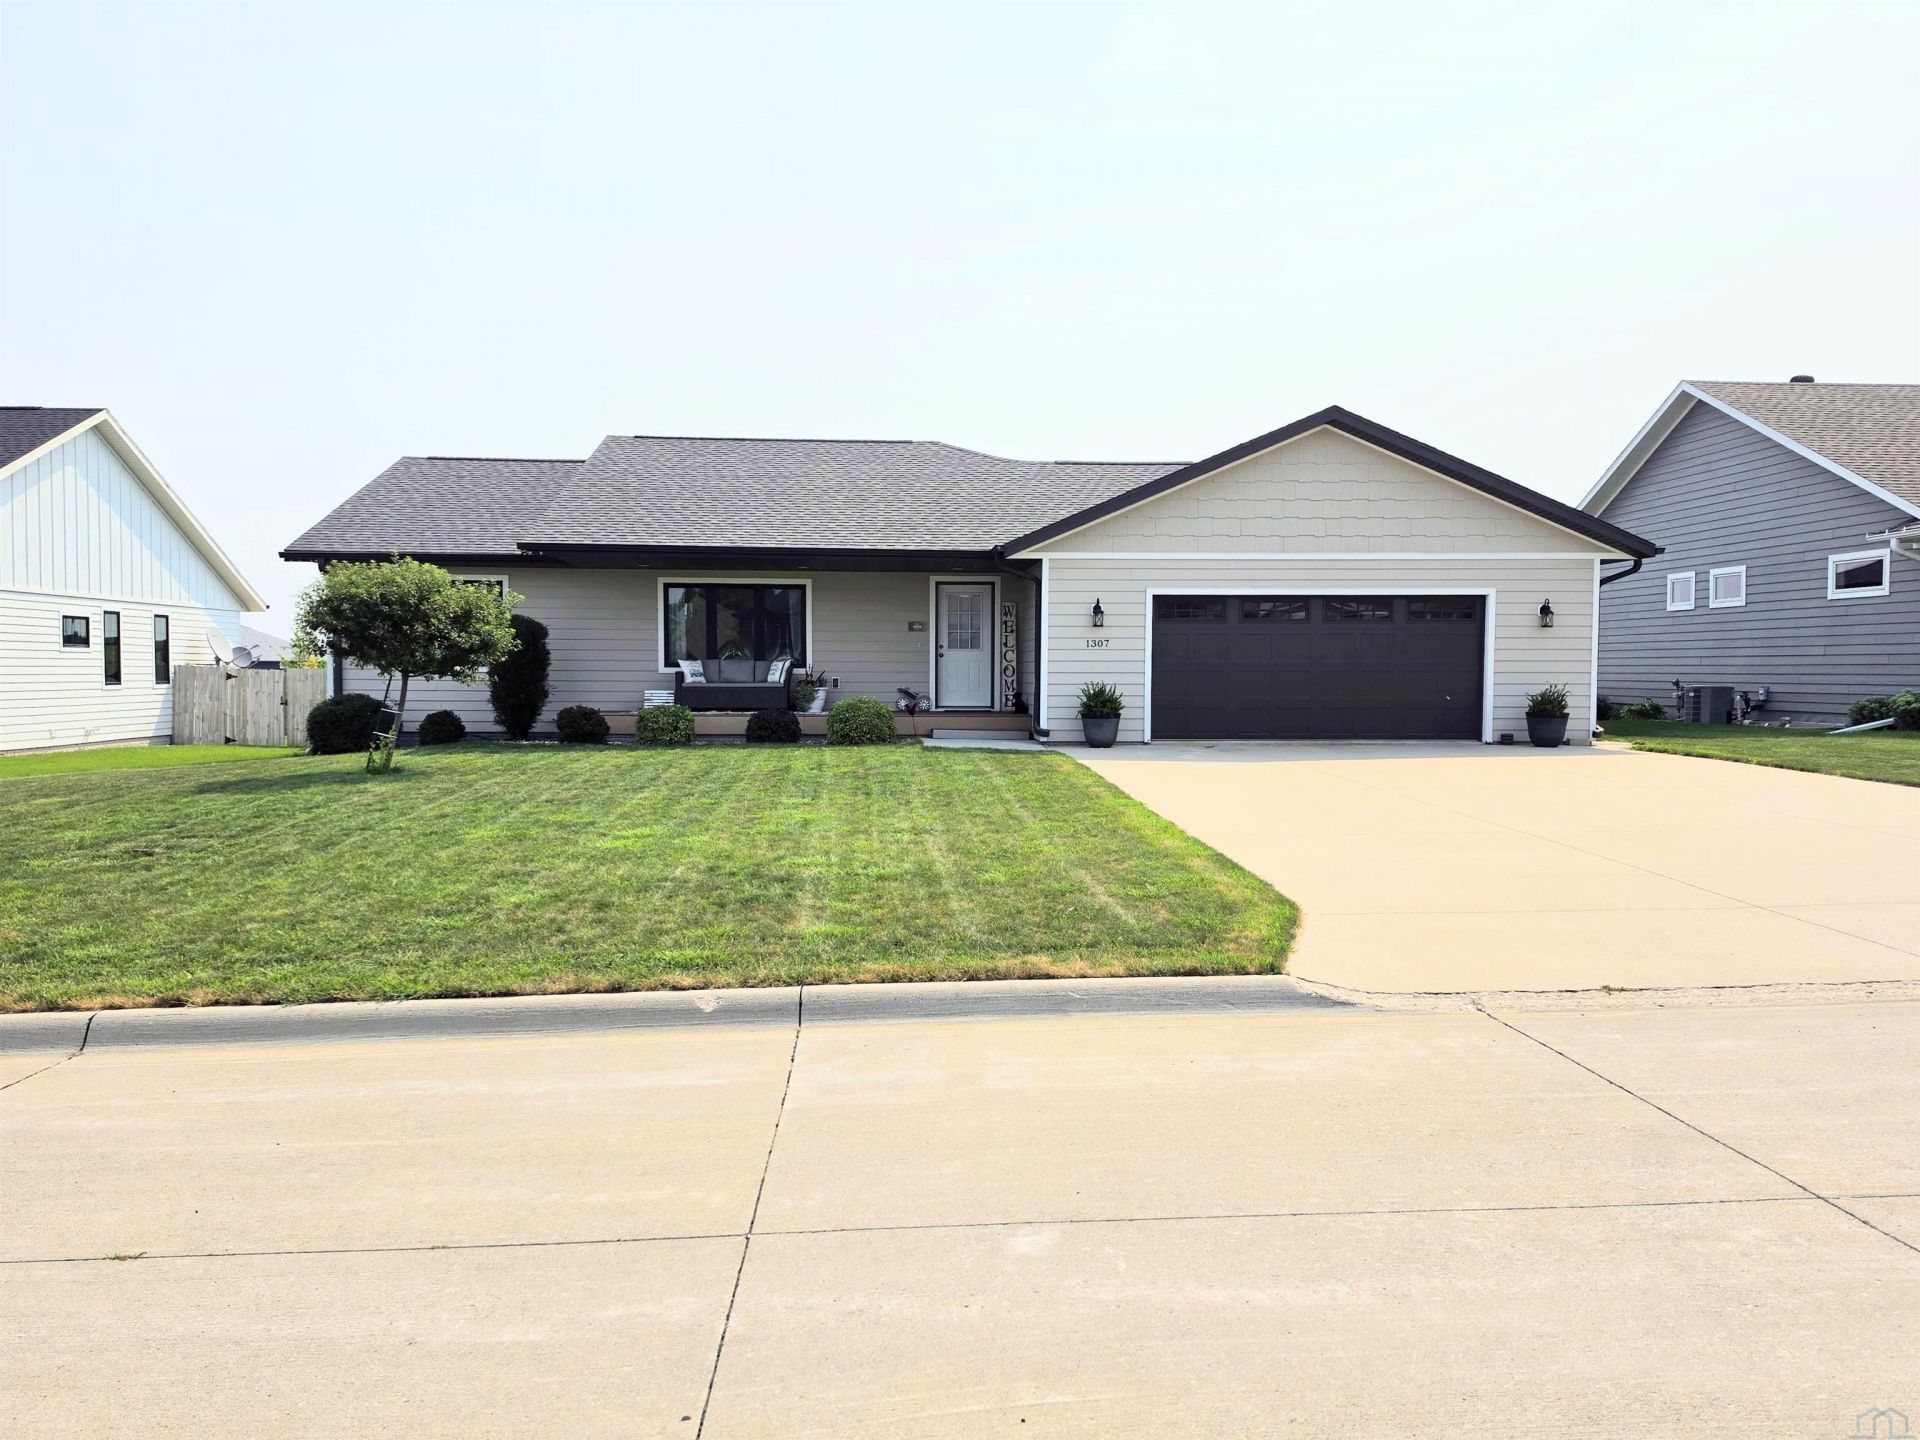
Welcome to 1307 Providence Place SE in Orange City! Built in 2017 and lovingly maintained by its original owner, this beautiful ranch home offers the perfect blend of modern style, quality craftsmanship, and functional living. Step inside to an inviting open floor plan featuring vaulted ceilings that create a bright and spacious feel throughout the living, dining, and kitchen areas. The kitchen is designed for both everyday living and entertaining with custom Century Cabinet cabinetry, a large center island, dedicated coffee bar, and plenty of storage and workspace. The main floor features two bedrooms, including a spacious primary suite with a walk-in closet and private 3/4 bath, along with an additional full bathroom. Downstairs, youll find two more bedrooms, a full bathroom, and a large family room that offers plenty of space for relaxing, entertaining, or recreation. Enjoy outdoor living in the fully fenced backyard complete with a composite deck, garden area, and cozy firepit. The composite front porch adds to the homes curb appeal, while the quiet cul-de-sac location provides a peaceful setting with minimal traffic. With four bedrooms, three bathrooms, quality finishes throughout, and a desirable location, this move-in-ready home is one you wont want to miss!
Property Features
Property Type: Residential - Single Family
Basement: Finished, Full, Poured
Cooling: Central
Fenced: Yes
Fireplaces: 1
Fuel Type: Natural Gas
Garage: Attached, Multiple
Garage: 2 car attached
Heating: Forced Air
Home Style: Ranch
Lot Size: 0.33 Acres
Roof Type: Shingle
Taxes: $4,368
Year Built: 2017
Feature Descriptions
3/4 Bath: Master Bathroom; Shower; Built-in shelves/storage
Amenities: Deck, Eat-in Kitchen, Fireplace, Garage Door Opener, Main Floor Laundry, Master Bath, Master WI Closet, Patio, Outdoor Fire Area
Basement Rooms: Bedroom, Family, Full Bath, Other
Bedroom: Carpet, Closet organizers
Days on Site: 10
Dining: Chandelier, Patio Doors to Deck
Driveway: Concrete
Exterior: Cement - Hardy Board
Family: Large open space for TV/rec area, Laminate flooring
Full Bath: Tub/Shower, Located between the main floor bedrooms
Includes: Kitchen Appliances, Water Softener; NEGOTIABLE: Washer & Dryer
Kitchen: Custom Century Cabinets, Large Island area
Laundry: Built-in Cabinets
Living: Carpet, Large Picture Windows, Electric Built-in Fireplace
Lot: Cul-De-Sac, Fenced Yard, Garden, Landscaping, Level Lot
Main Level Rooms: 3/4 Bath, Bedroom, Dining, Full Bath, Kitchen, Laundry, Living, Master
Master: Walk-in closet, Closet organizers; 3/4 bath en-suite
Parcel: 2304255009
Rental: No
Sewer: City
SQFT Below Finished: 1398
SQFT Below Total: 1398
SQFT Main: 1398
SQFT Total Above Grade: 1398
Water: City
Water Softner: Included
Local Schools
High School: MOC-Floyd Valley
Middle School: MOC-Floyd Valley
Elementary School: MOC-Floyd Valley
Listed By / Shown By
Listed By
Agency Name: Northwest Realty
Agency Phone: 712-441-2229
Shown By
Agent Name: Taylor Wright
Agent Phone: (712) 226-6061
Agency Title: United Real Estate Solutions

Estimate Your Payment
Estimated Payment
$ 2,758.98 per month $2,281.23 Principal & Interest $364.00 Property Tax $113.75 Homeowner's InsuranceChange Payment Information
CONTACT ME


Privacy Policy / DMCA Notice / ADA Accessibility


This site is hosted, designed and copyright
© 1994 - 2026 by
Delta Media Group, Inc. -- Patent Pending --
Agency License Information: United Real Estate Solutions is licensed in Iowa, Nebraska & South Dakota.
1307 Providence Place Se | MLS# 833974
This single family home located at 1307 Providence Place Se, Orange City, IA 51041 is currently listed for sale with an asking price of $390,000. This property was built in 2017 and has 4 bedrooms with 2796 sq. ft. Search Orange City real estate on taylorwright.unitedrealestatesolutions.com today.